
Scale Your Architectural Projects Without Expanding Your Team
Delegate drafting, renderings, permit sets, and production work to a reliable white-label partner so you can focus on design, client relationships, and business growth.
What Architects Get:
Clear Exterior Coordination: Grading, walls, pools, and outdoor spaces designed to support architectural intent.
Early Visualization: 3D models and overlays that resolve site constraints before they become revisions.
Faster Approvals: Clear visuals that help clients, boards, and reviewers understand the design direction.
Flexible Collaboration: White-label or direct client support, depending on how you prefer to work.
How We support Your Process:
We start with constraints — the survey, grades, finished floor heights, and architectural plans — and resolve the exterior in 3D so decisions happen earlier, drawings stay cleaner, and projects move forward with confidence.
A quick overview from Jason Caldeira on how we collaborate with architects.
White-Label Partnership
Your Clients. Your Brand. Your Relationships.
Everything we produce is delivered behind the scenes under your firm's direction. We work as an extension of your team, helping you increase capacity without increasing payroll.
Benefits:
No client-facing communication unless requested
Delivered under your firm's branding
Flexible support as workload fluctuates
Consistent documentation standards
Confidential project handling
Long-term partnership availability
Typical Turnaround Times
Drafting Revisions - (24–72 Hours)
Construction Documents - (3–7 Business Days)
Permit Sets - (5–10 Business Days)
3D Modeling - (2–5 Business Days)
Photorealistic Renderings - (3–7 Business Days)
Featured Projects
Outdoor Spaces That Help You Sell the Entire Vision
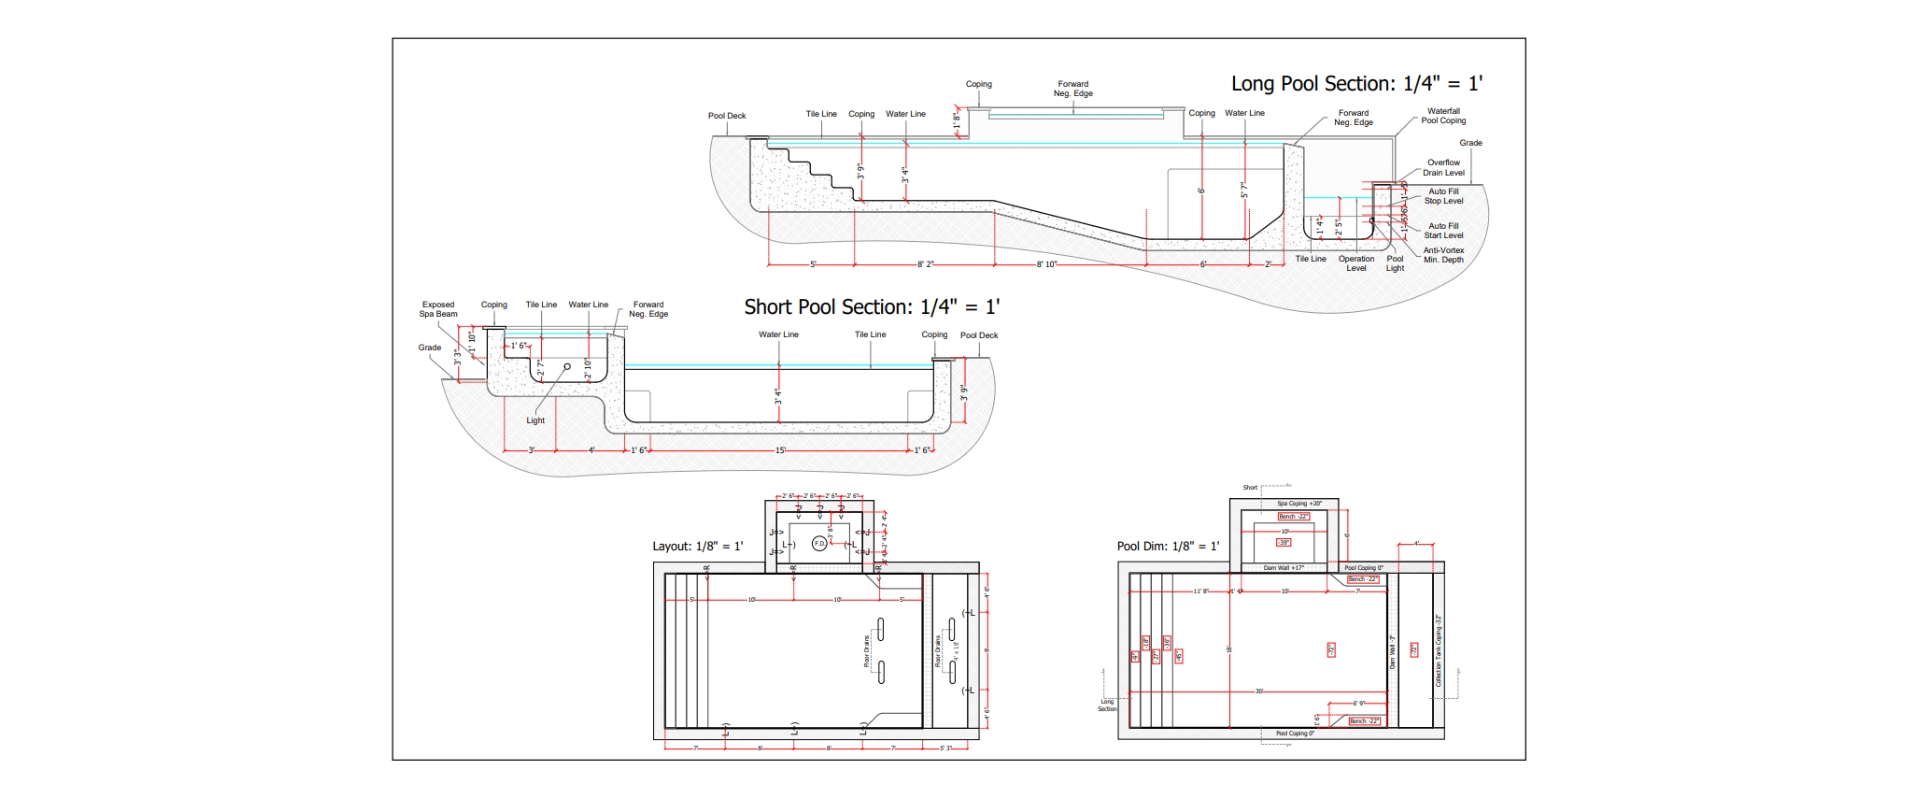
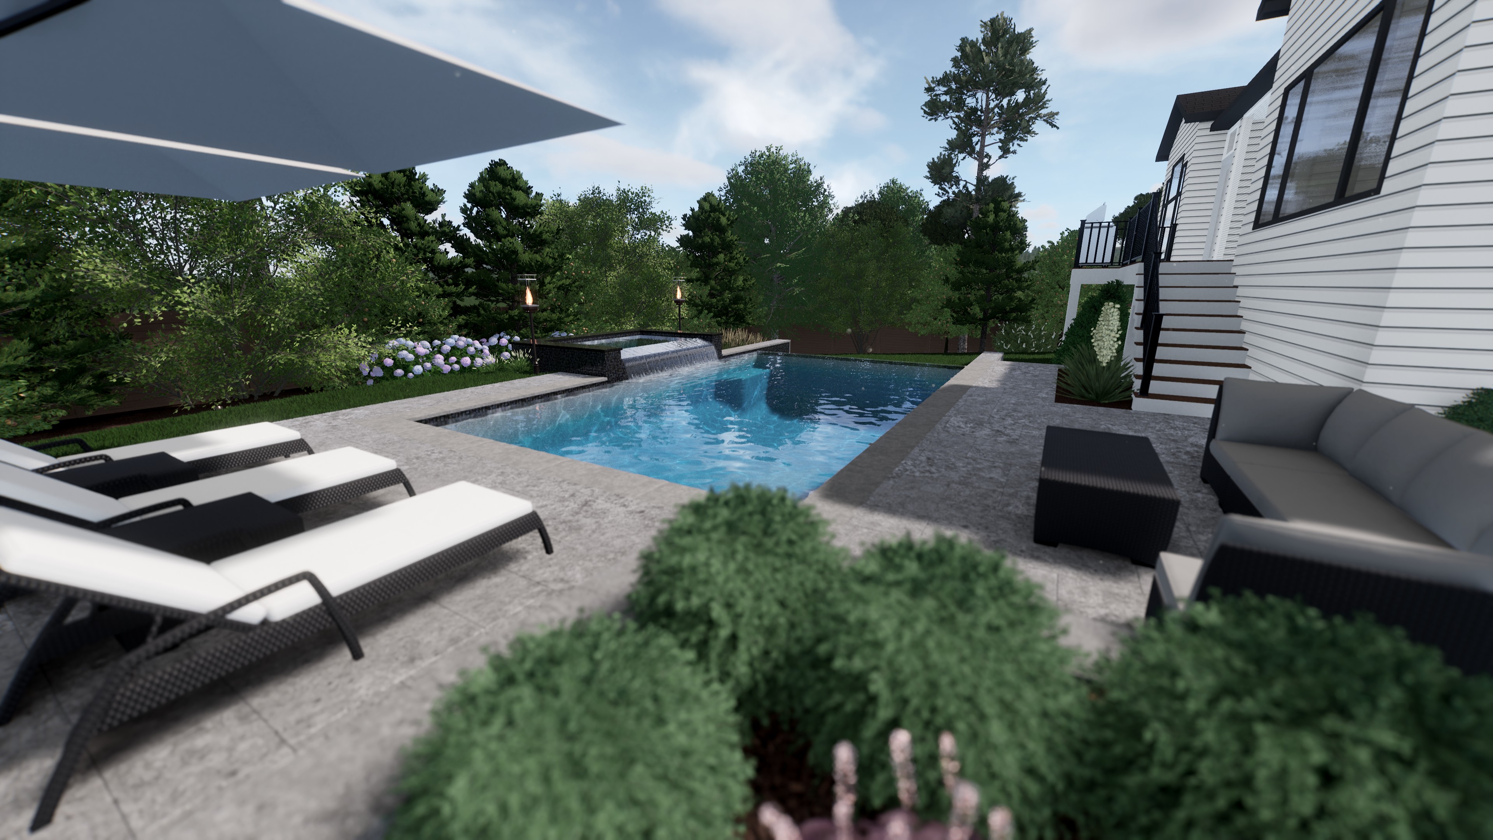
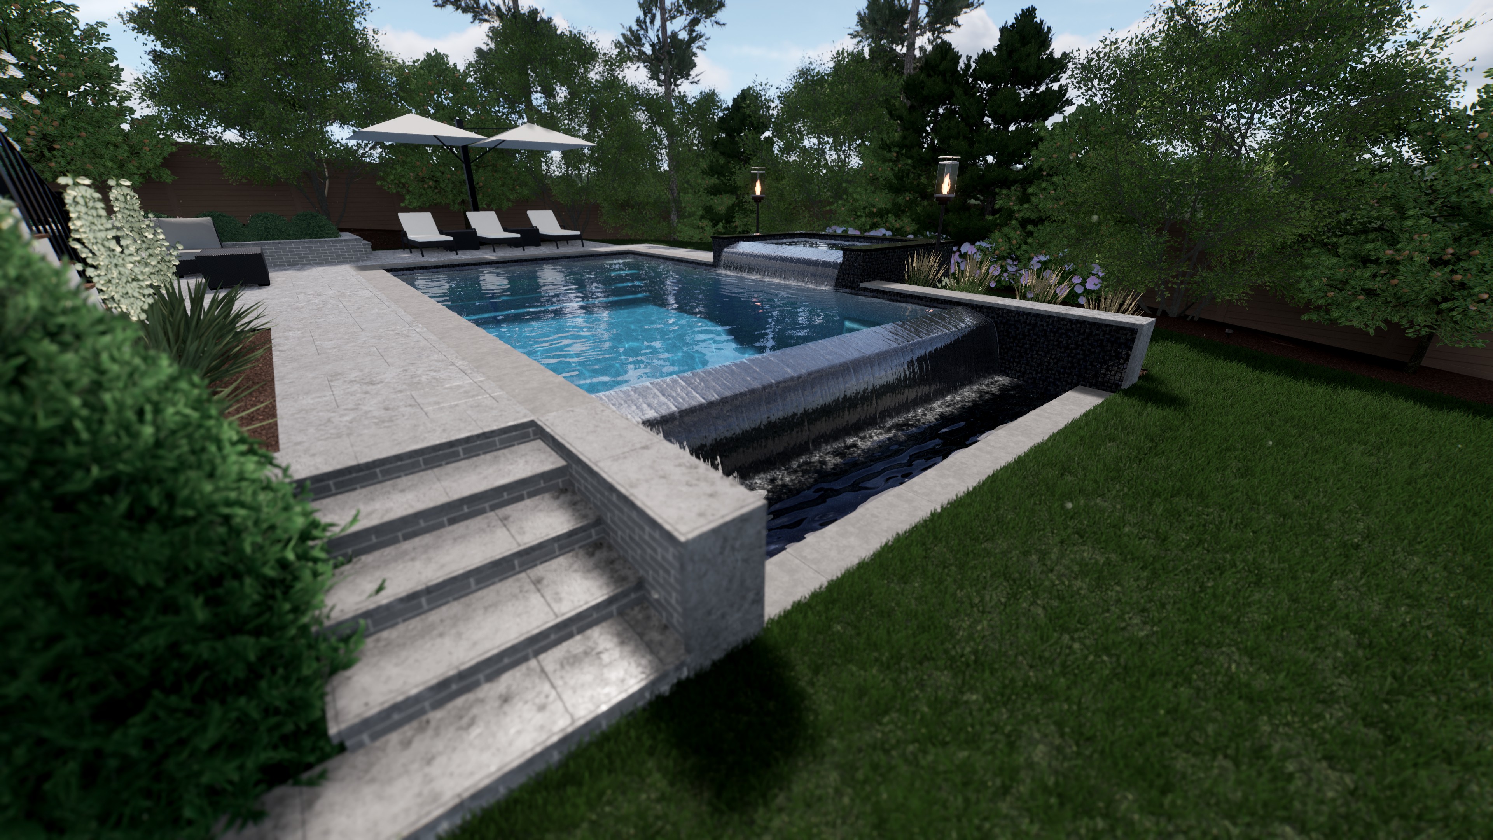
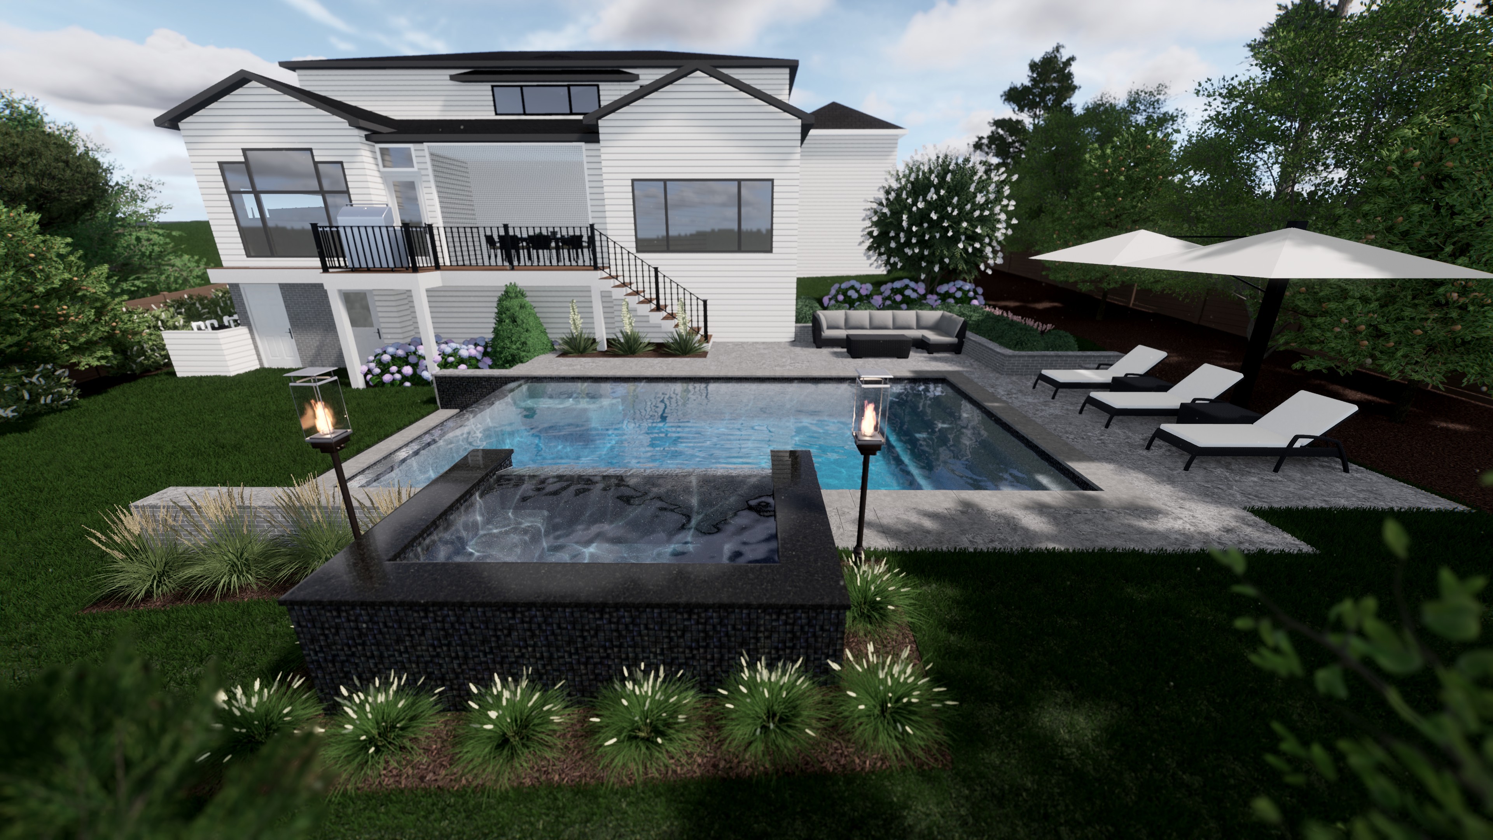
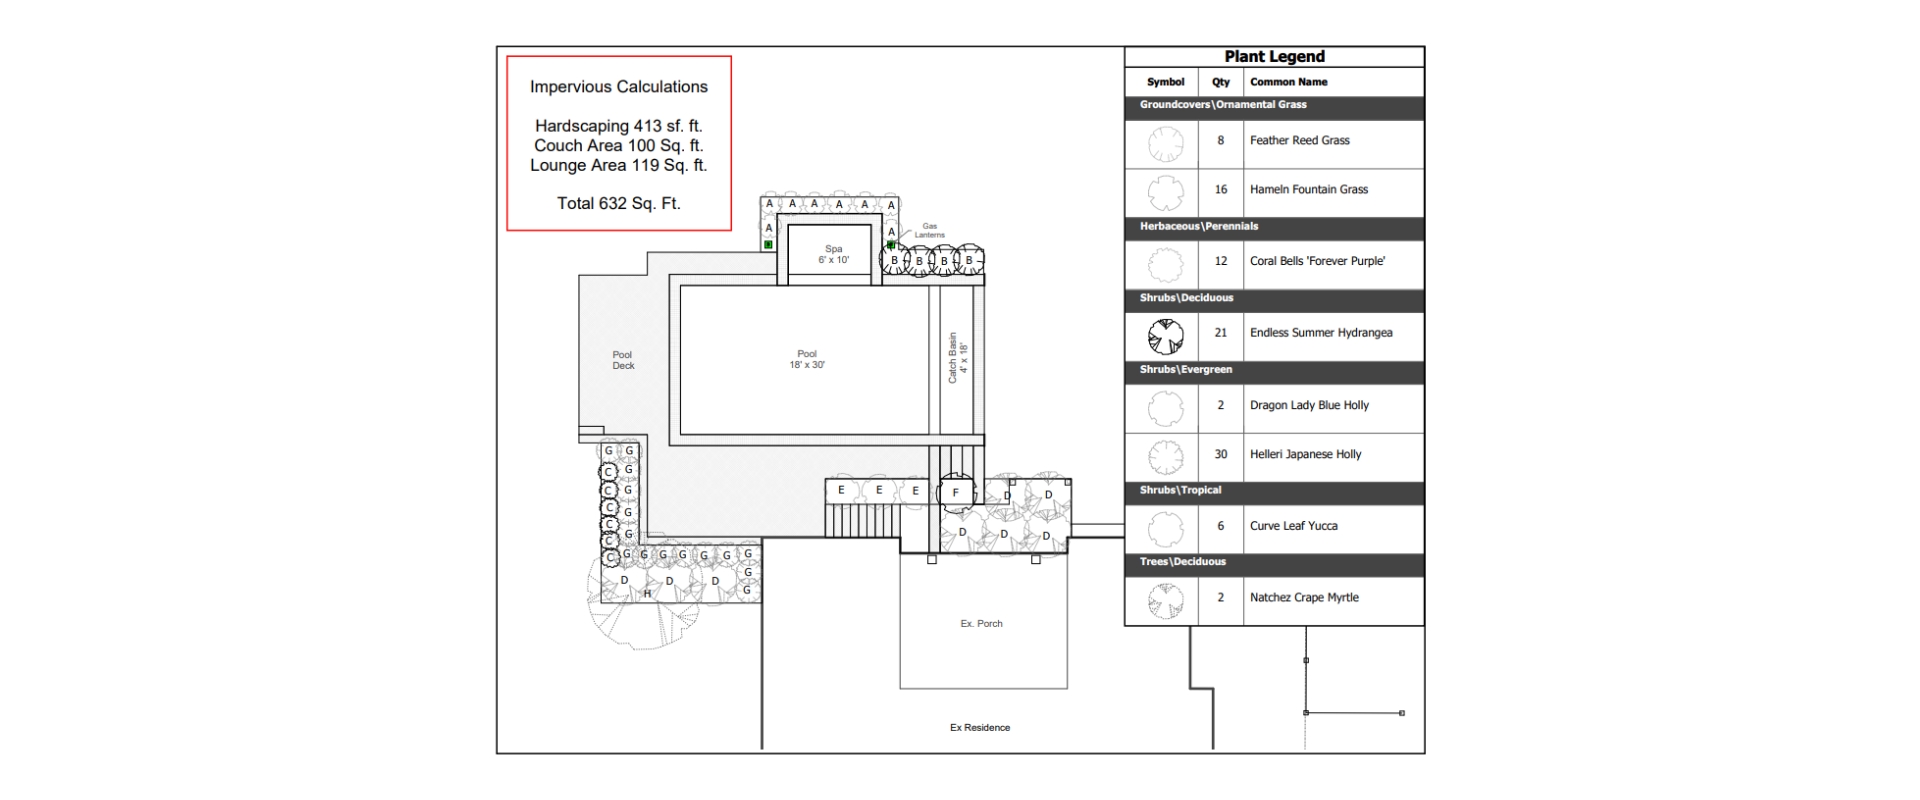
Rockingham Dr: Elevated Home Grade Management
Spec Home • Grade Drop • Structure Coordination — Modern Transitional
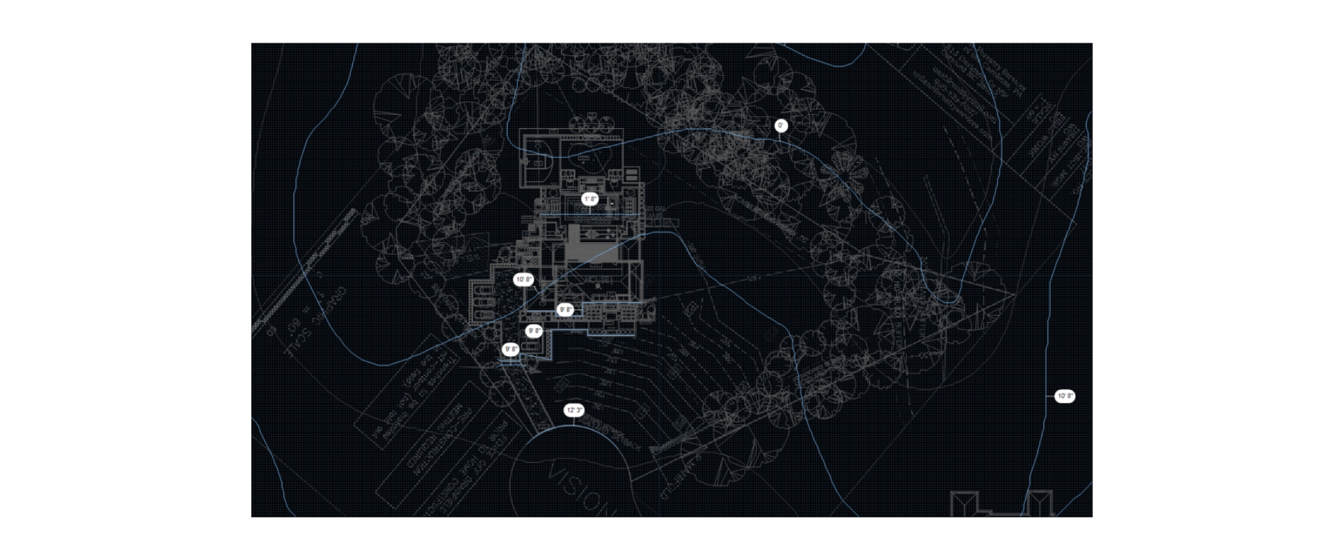
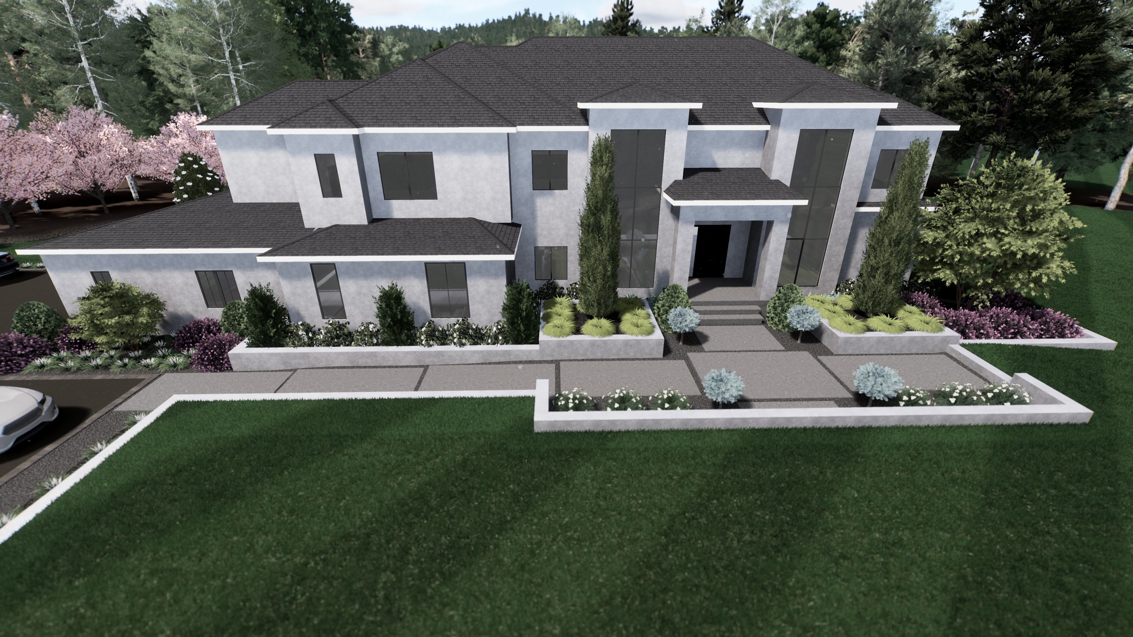
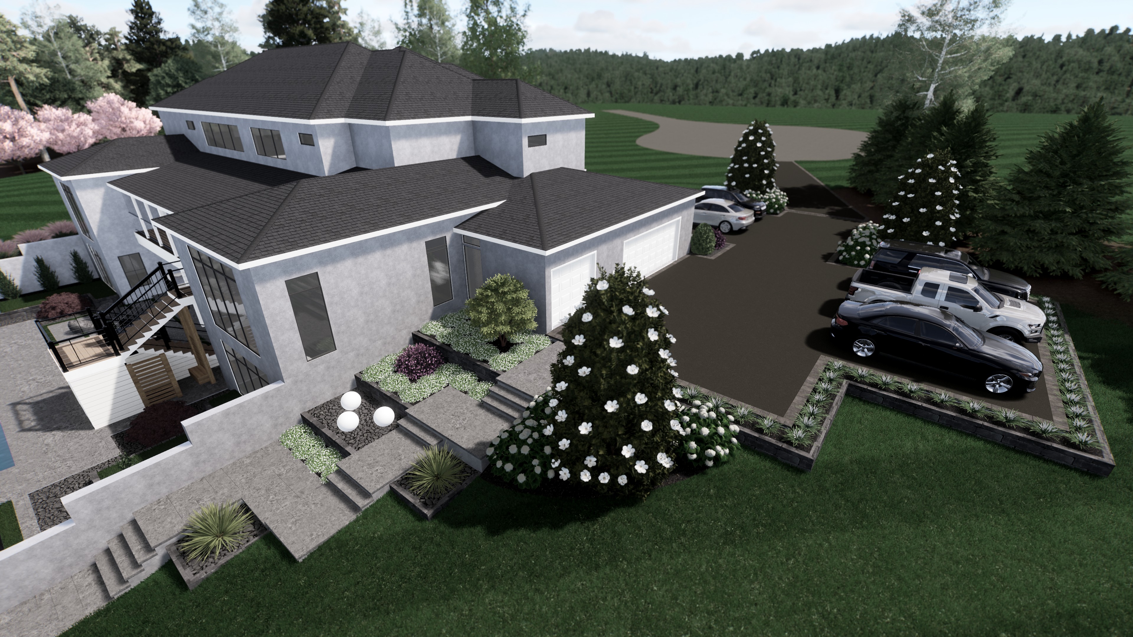
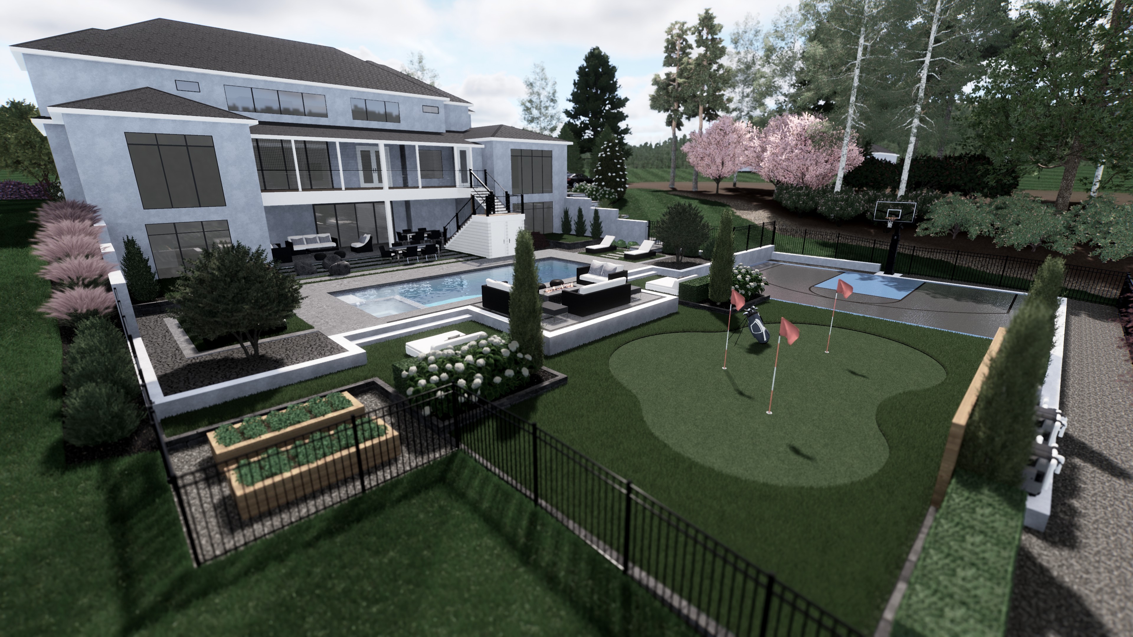
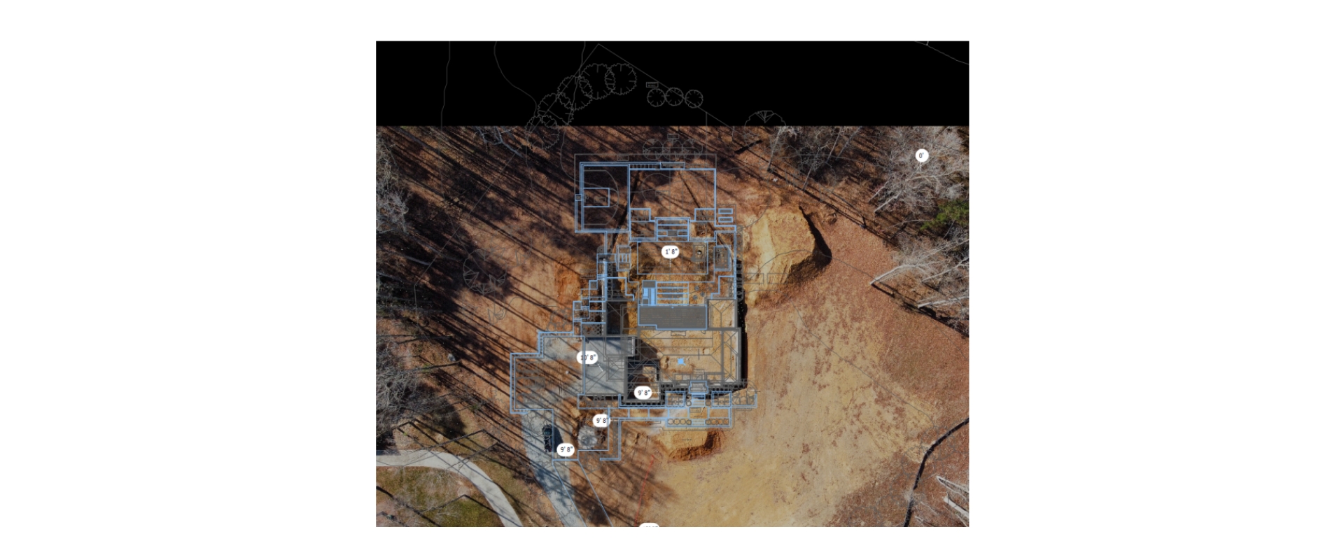
Vision Path: Walkout Basement + Multi-Level Outdoor Living
Walkout • Multi-Level • Pool/Spa • Retaining Strategy — Transitional
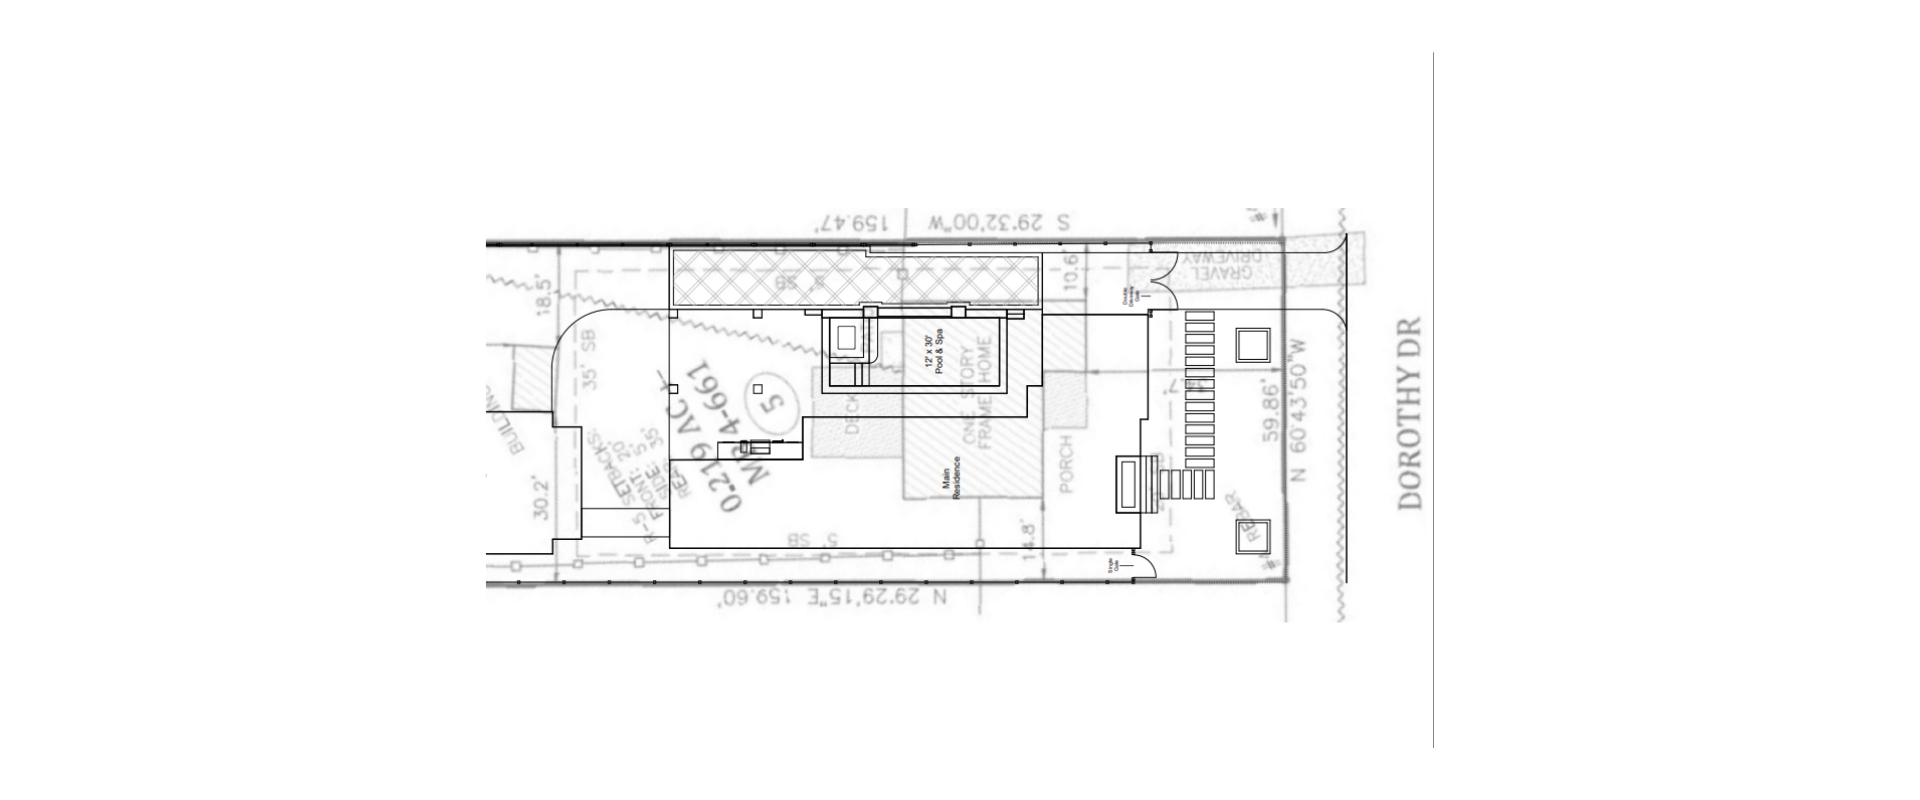
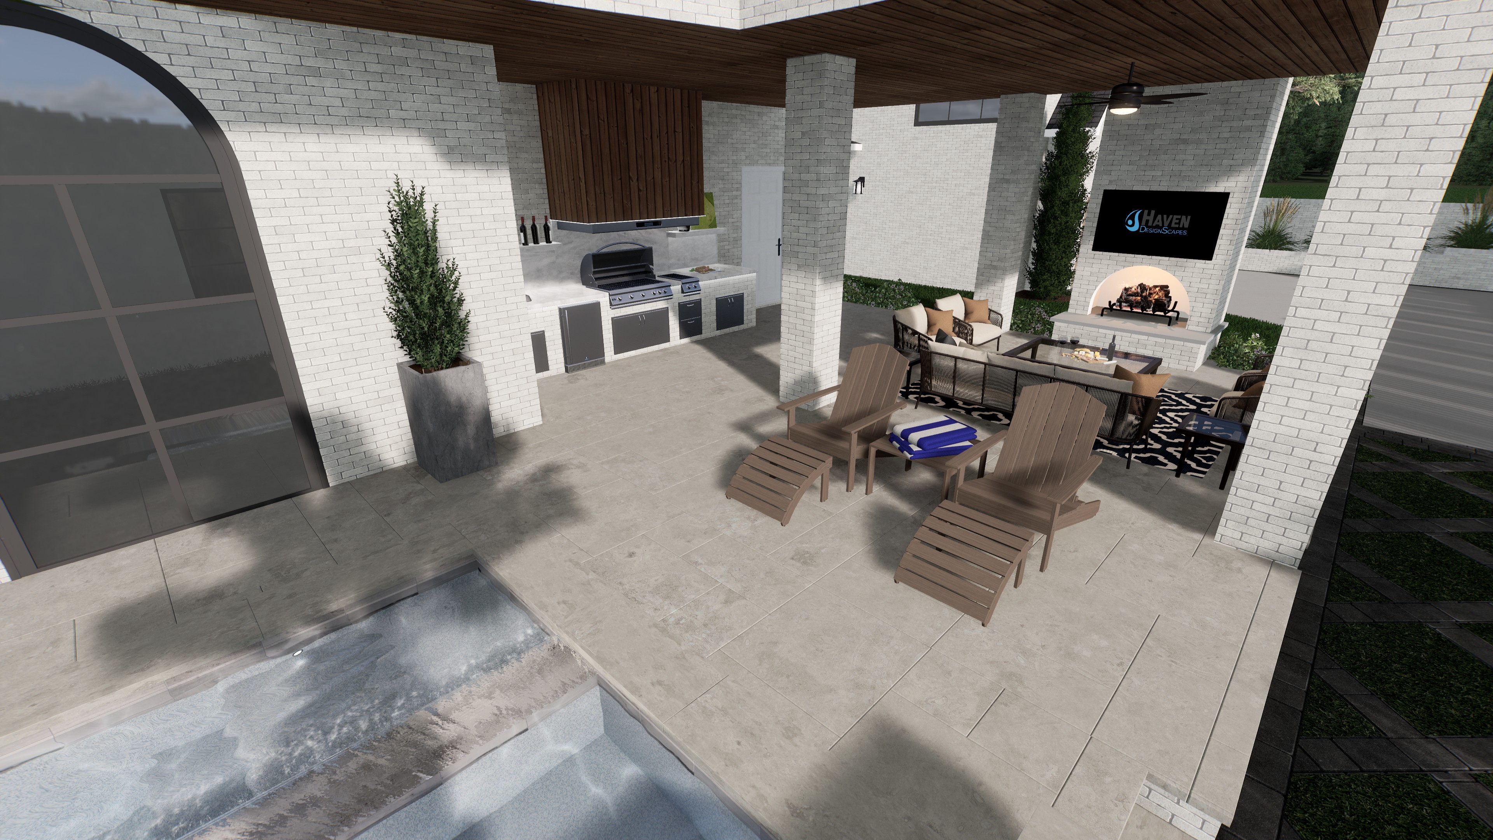
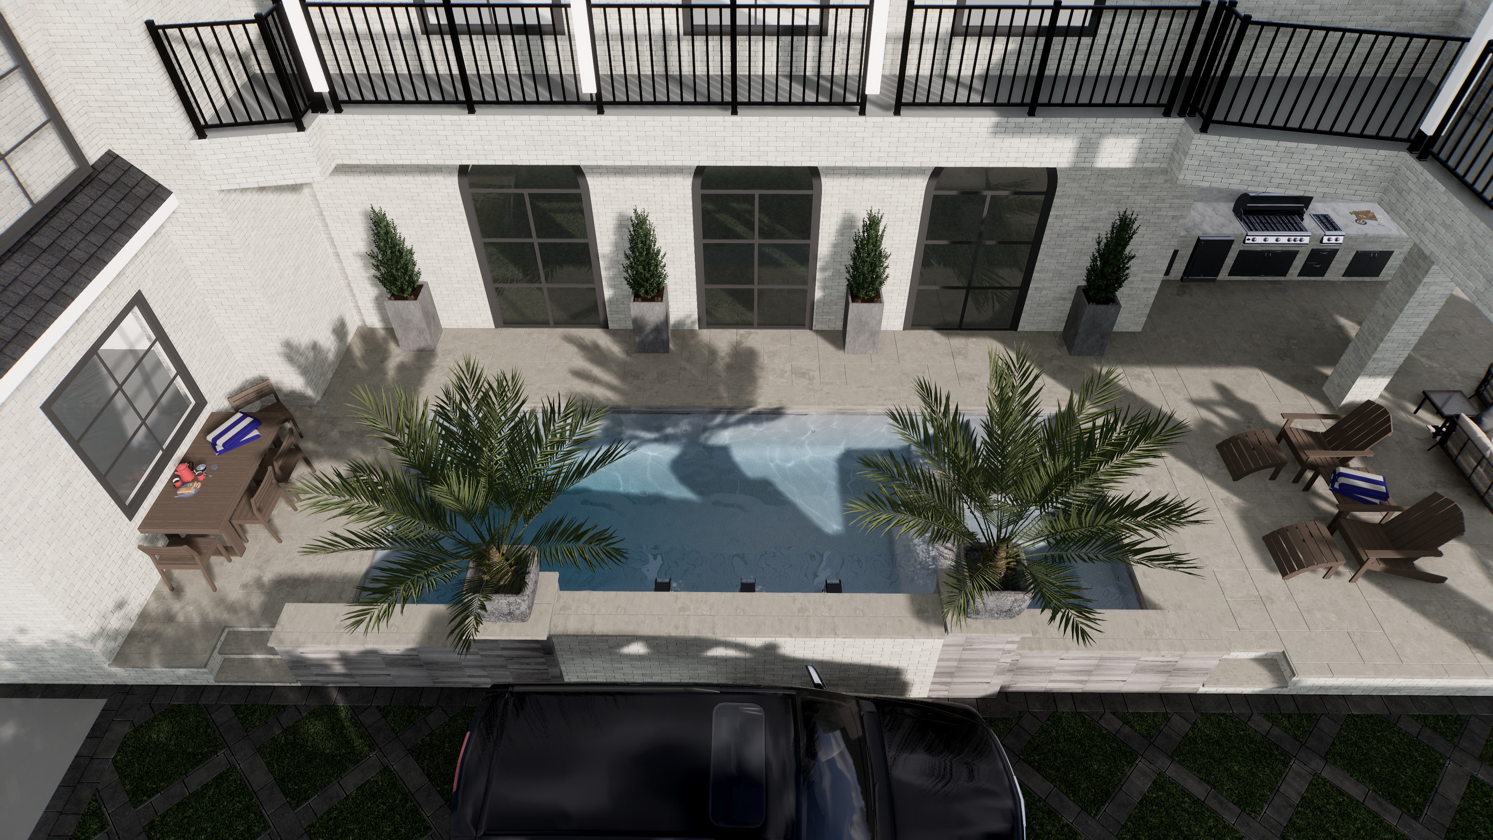
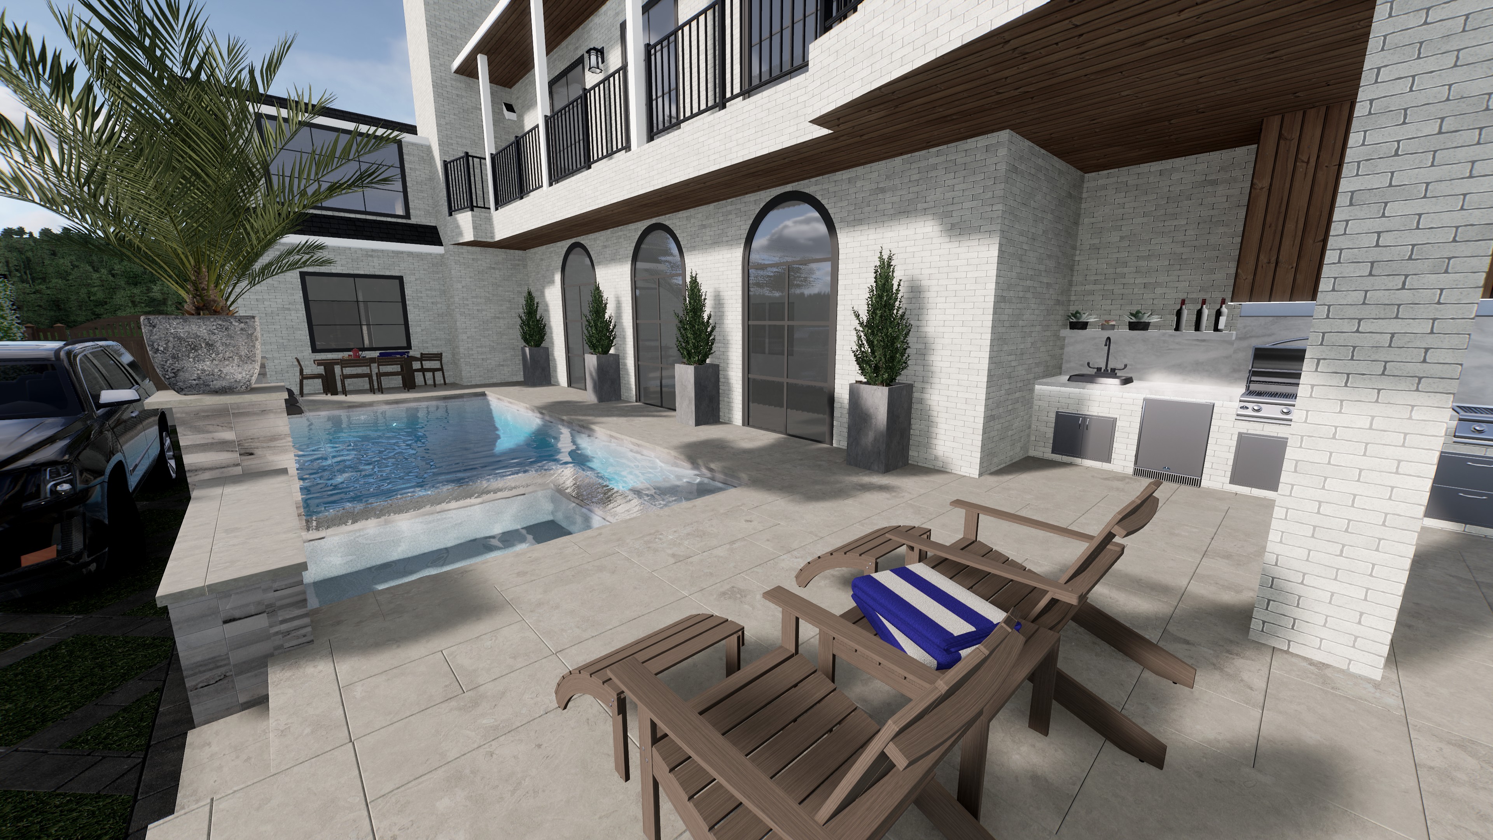
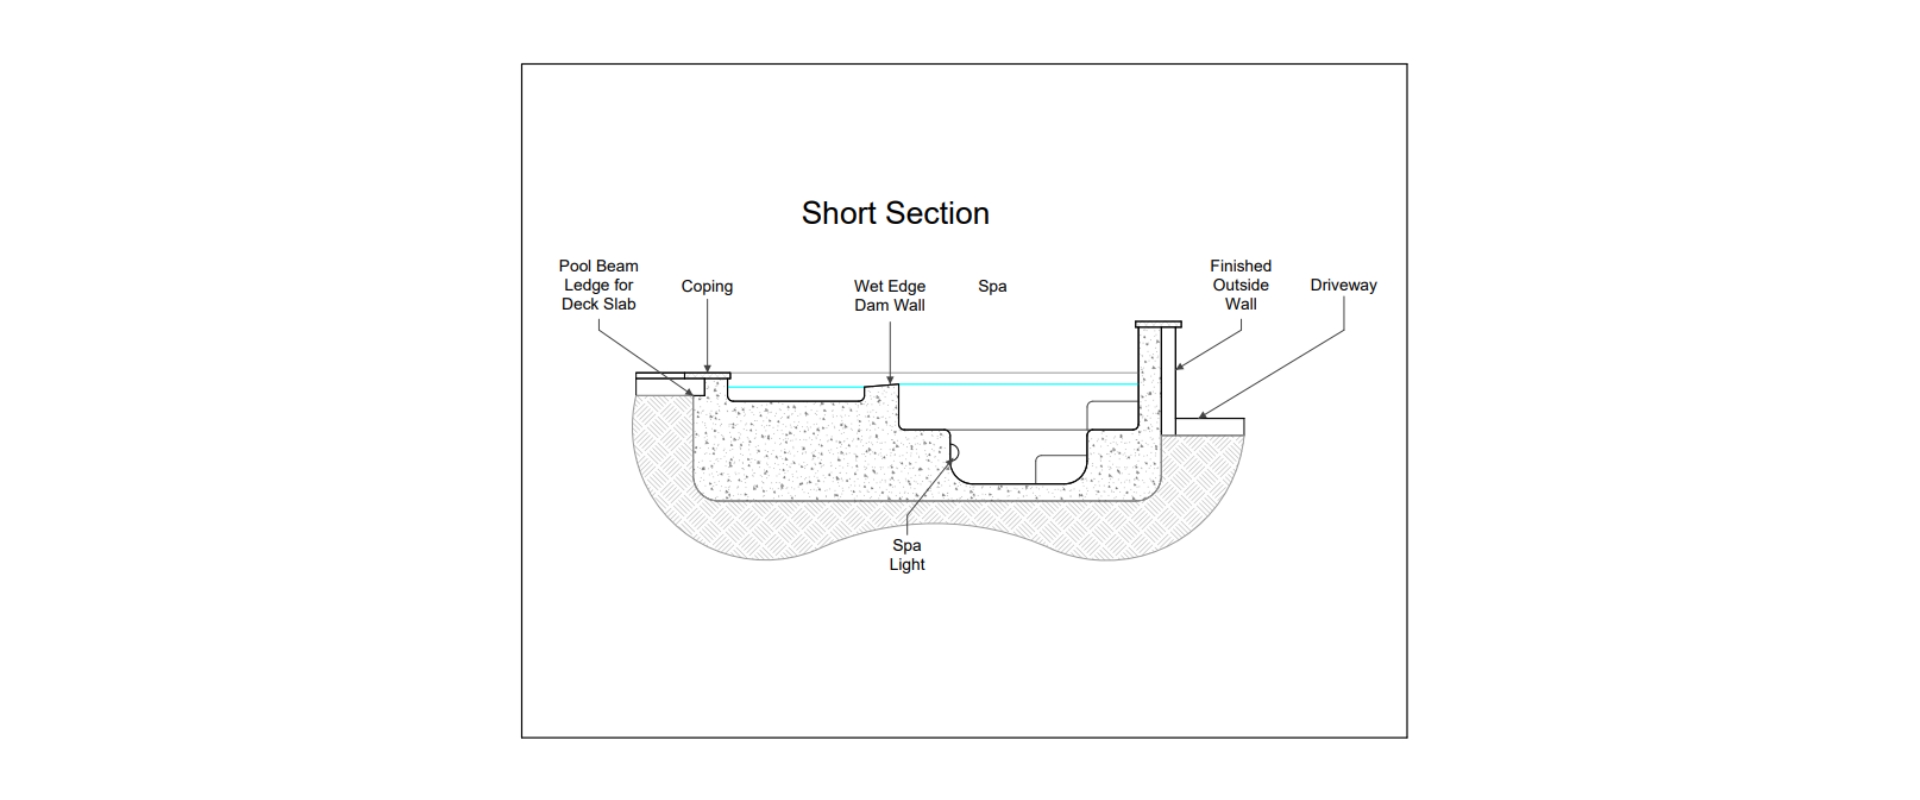
Dorothy Dr: Urban Courtyard + Driveway Integration
Tight Lot • Pool/Driveway Interface • Grading Walls • Courtyard — Transitional
Architect Testimonials
How We Support Architects
Concept & Schematic Support
Site-responsive outdoor concepts for your early-stage plans.
Pool, landscape, and outdoor living ideas aligned with your architectural language.
2D & 3D Presentation Packages
Dimensioned 2D plans you can integrate into your sheets.
3D renders + walkthrough to help clients say "yes" faster.
Construction-Phase Design Support
On-call design support during construction.
Coordination with your chosen contractors to keep design intent intact.
Book Your Architect Partner Call
Frequently Asked Questions
Question 1: What file formats do you work with?
We regularly work with DWG, PDF, RVT/Revit files, SketchUp models, and other commonly used architectural documentation formats. Project requirements can be discussed during onboarding.
Question 2: How does project coordination work?
Projects are coordinated remotely through email, video meetings, cloud-based file sharing, and scheduled progress updates. We integrate with your existing workflow whenever possible.
Question 3: How many revisions are included?
Reasonable revisions related to the original scope are included. Additional revisions resulting from significant scope changes may require a revised proposal.
Question 4: Do you provide white-label services?
Yes. All work can be completed as a confidential white-label partner operating behind the scenes as an extension of your firm.

Mon - Fri: 9:00 AM - 5:00 PM | Sat & Sun: Closed
980-300-0981 | [email protected]
Servicing North Carolina, South Carolina & Long Island New York