
DESIGN TO CLOSE
Turn Verbal Estimates Into Professional Design
Packages That Help You Win More Projects
WHO IS IT FOR:
Design to Close is built for contractors who sell outdoor projects and need visual clarity to close:
Pool Builders
Hardscape Contractors
Landscape Contractors
Deck & Porch Builders
Outdoor Living Design Build
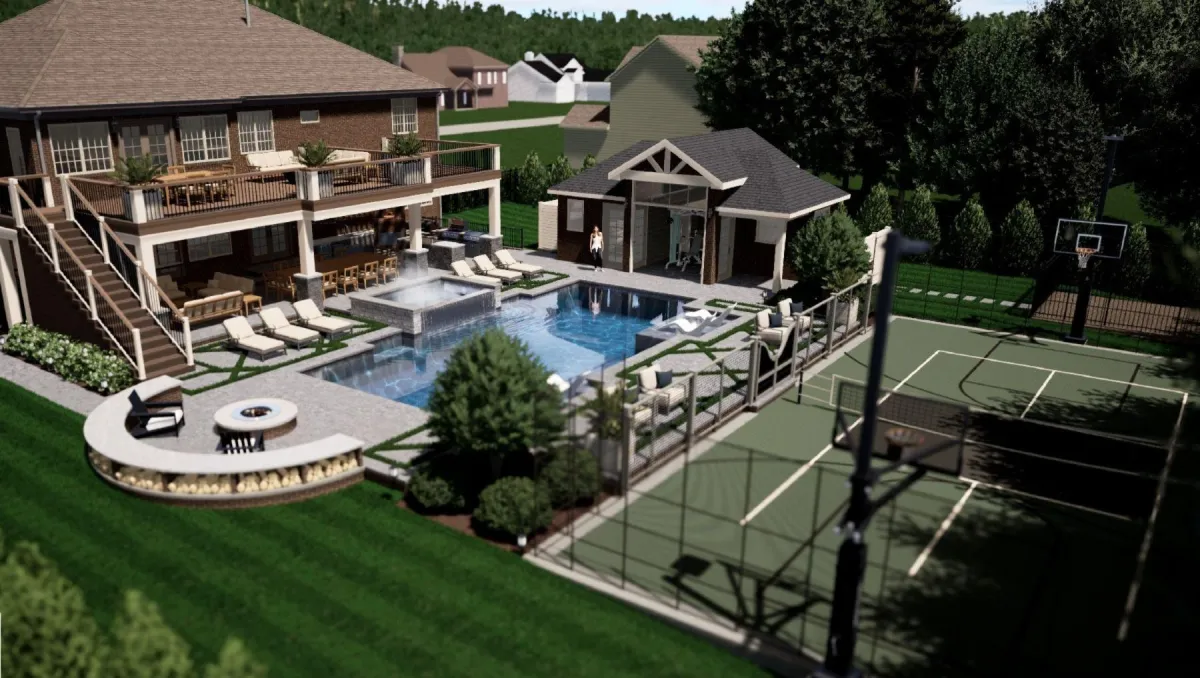
If you sell projects $25K–$100K range = faster close + fewer redraws = this was built for you.
Projects over $100k+ are priced separately based on scope.
See if DESIGN TO CLOSE fits your work
The fastest way to find out is a quick text conversation.
📲 Text “DESIGN” to (980)300-0981
Answer a few short questions. We'll tell you if it’s a fit!
Prefer a walkthrough instead?
Scroll below.
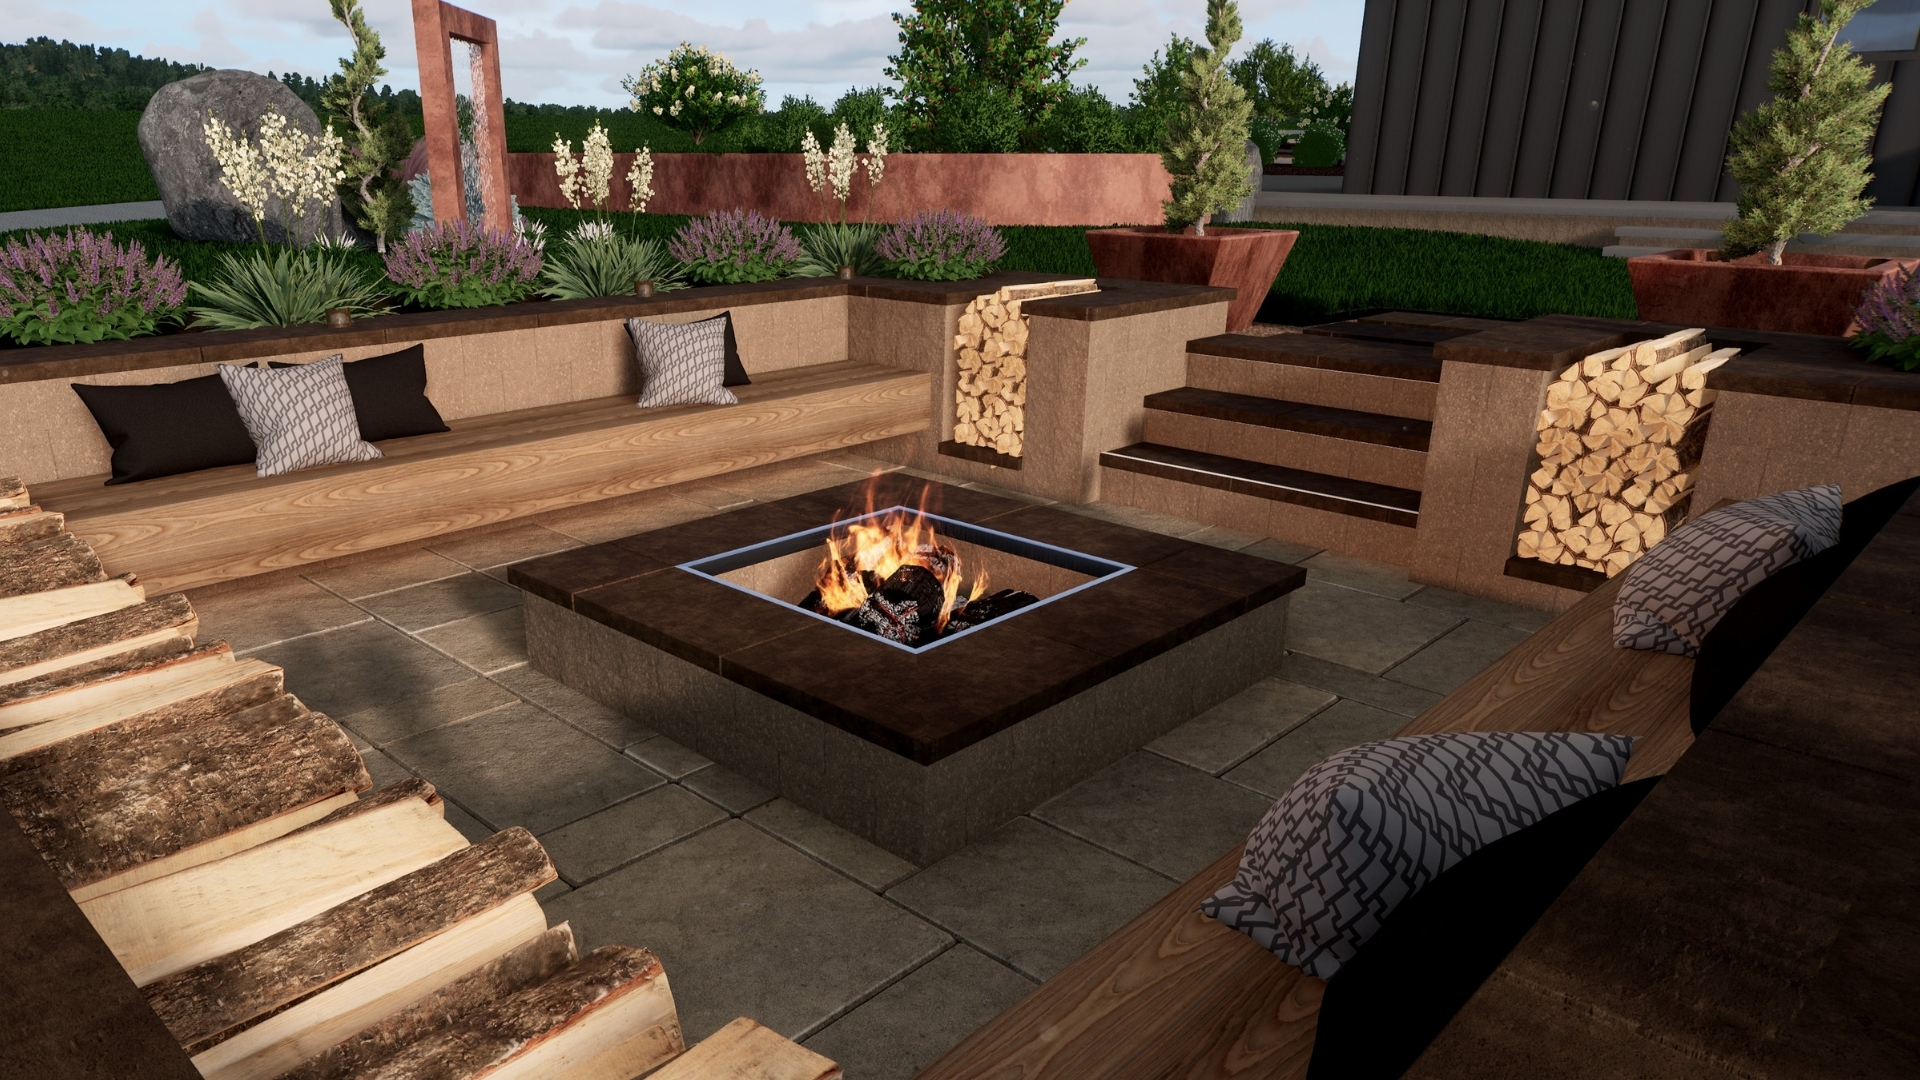
3D Rendering
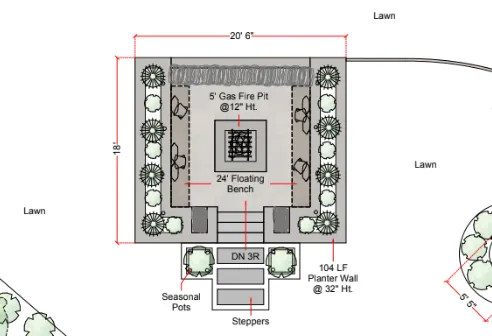
Takeoffs and Reference Plan
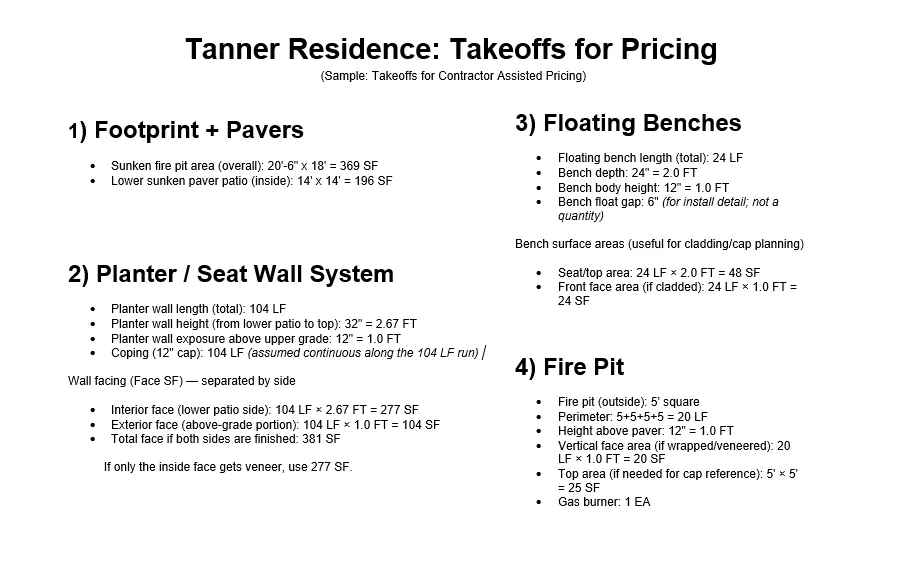
Takeoff Sheet
Investment Range
Concept Design
Starting at $XXX
Design + Renderings
Typically $XXX–$XXX
Full Presentation Package
Typically $XXX–$XXX
Final pricing depends on:
Property size
Scope complexity
Number of renderings
Revision requirements
Required turnaround speed
Request a quote for exact pricing.
What We Need From You
This reduces delays and sets expectations.
What We Need To Start
Before beginning your project, please provide:
Property address
Site measurements or survey (if available)
Photos of existing conditions
Design notes or sketch ideas
Budget expectations
Desired project scope
Inspiration photos (optional)
The more complete the information, the faster we can deliver your design package.
WATCH A REAL CONTRACTOR PROJECT EXAMPLE
See how Design to Close works on a live contractor project
This short walkthrough shows:
What we receive from the contractor
How the concept is developed
How visuals takeoffs support pricing and closing
POOL BUILDERS
Designed to plug into your existing pool sales process — not replace it.
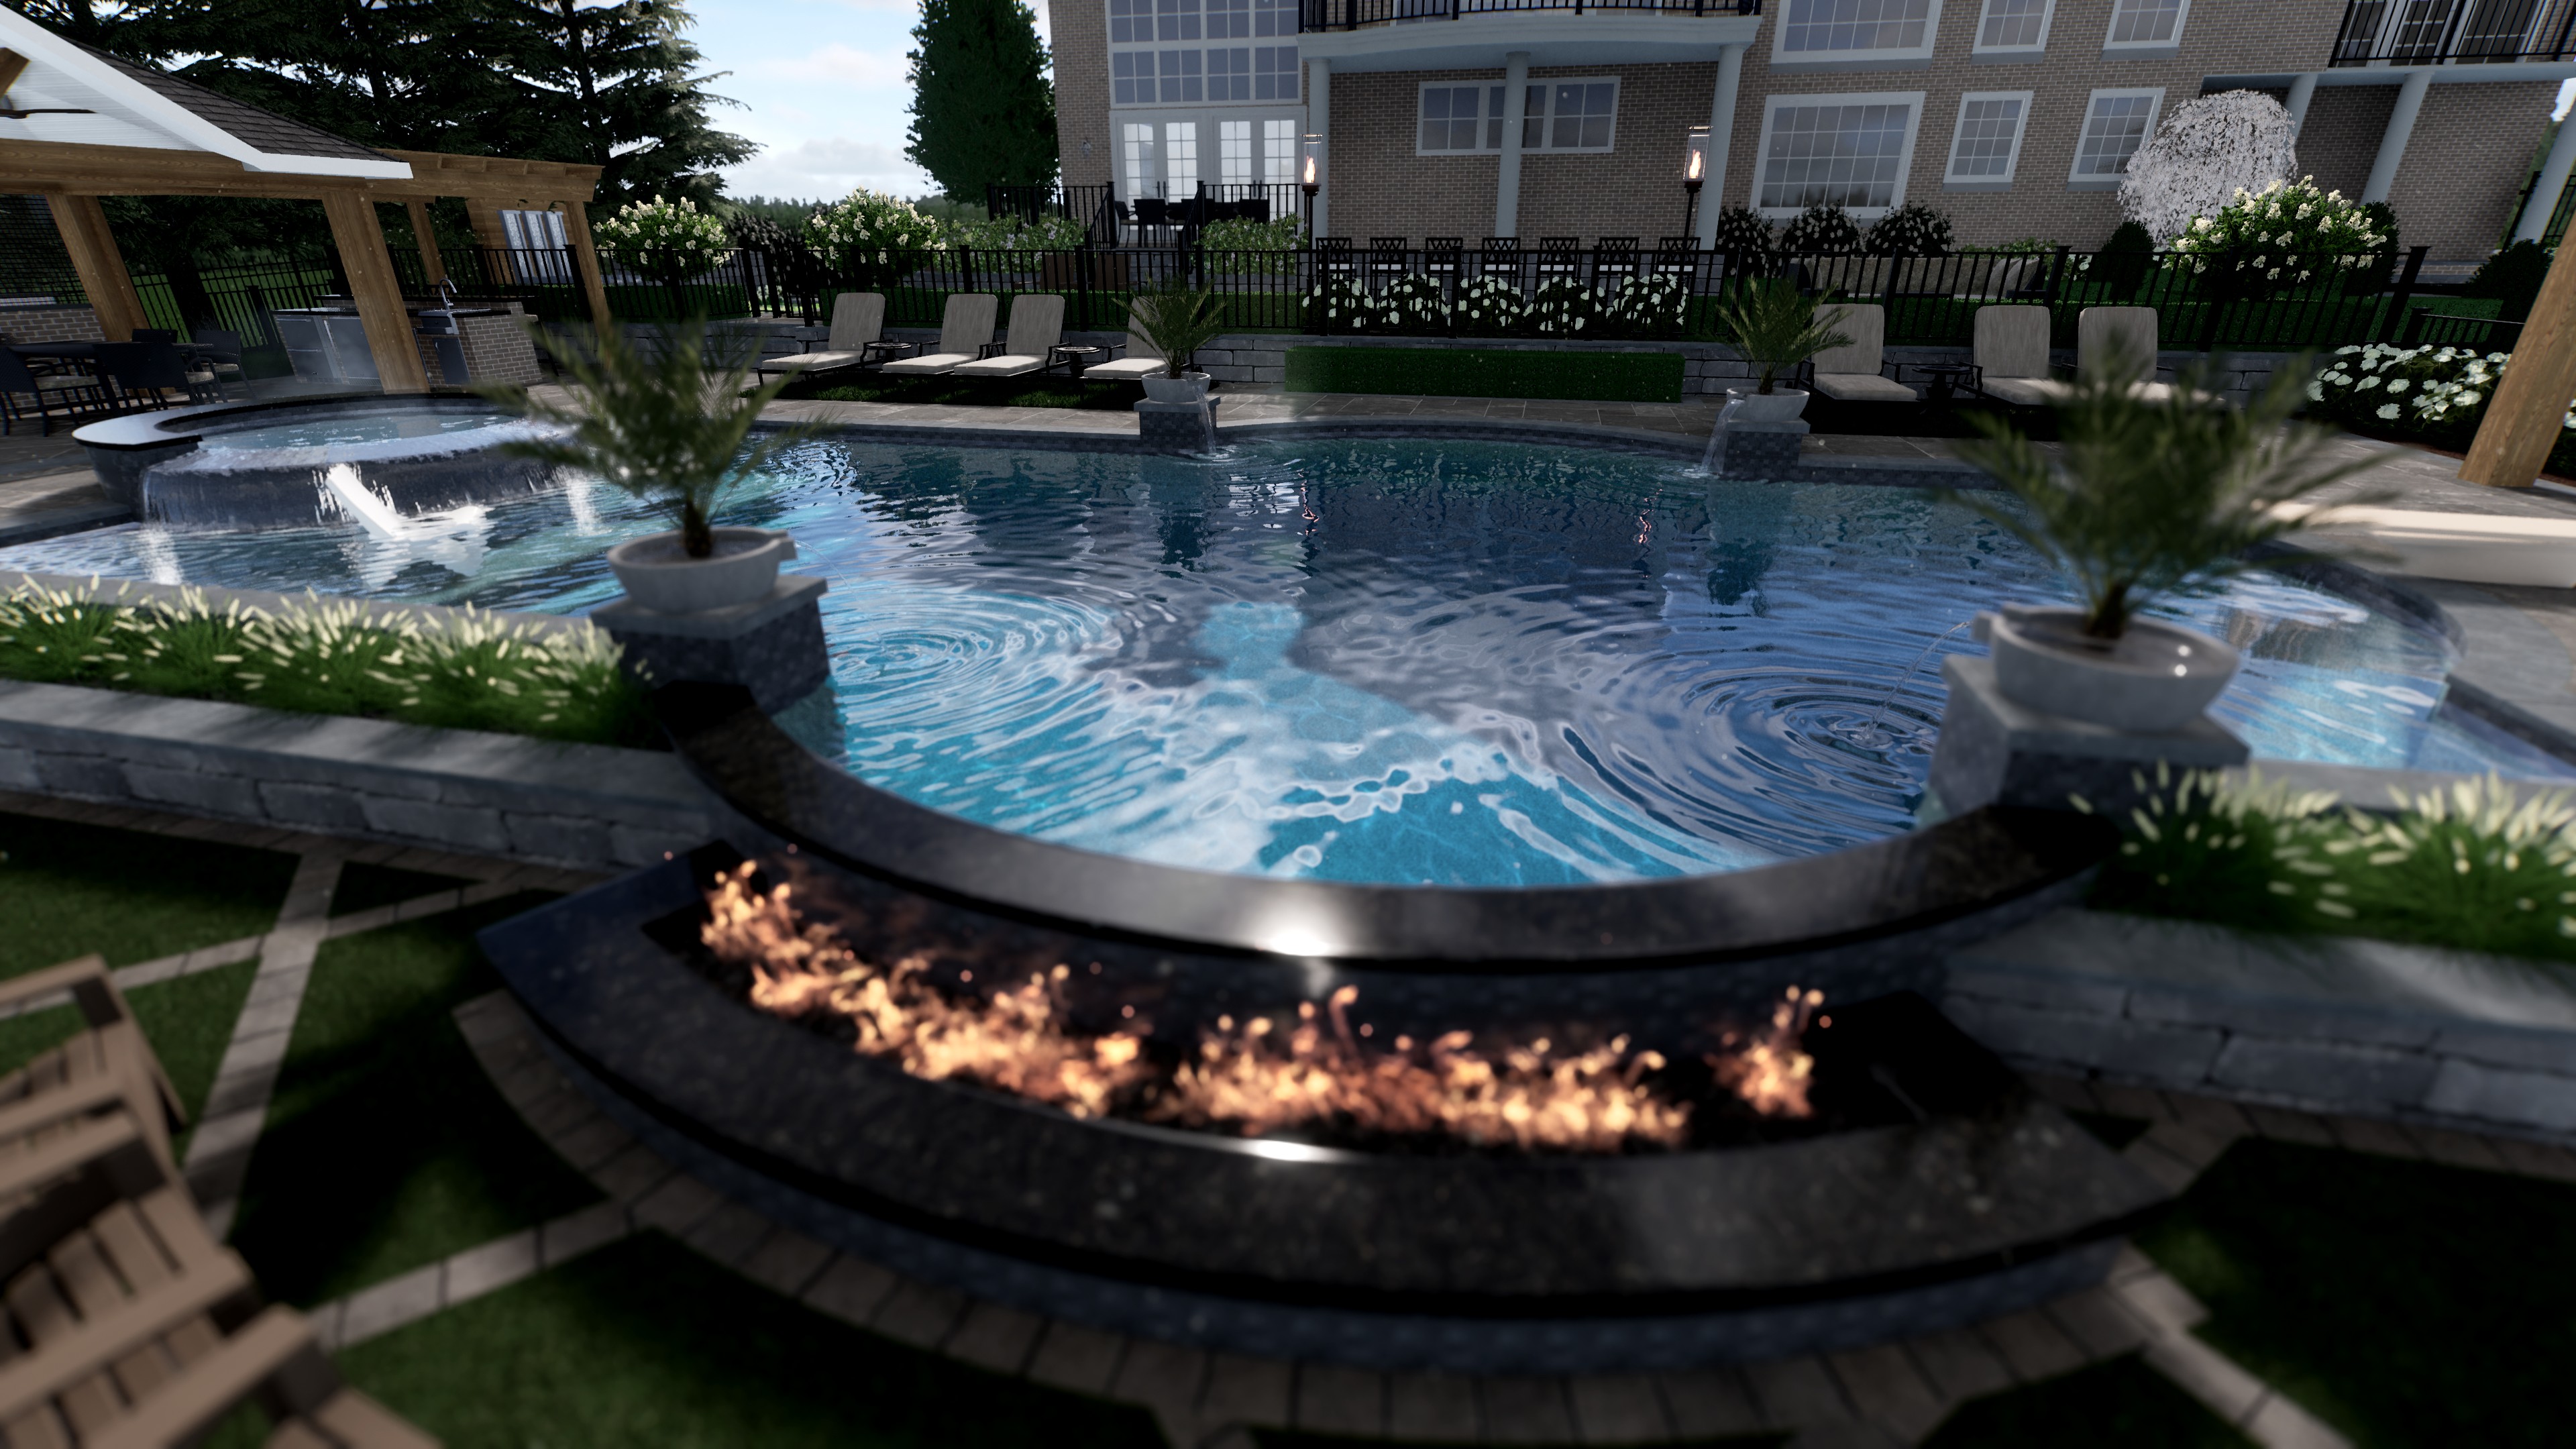
Design to Close supports pool builders by visualizing what you’ve sold or helping homeowners confidently commit when visuals are needed.
Ways pool builders use Design to Close:
Visualizing a selected pool on the site
Help homeowners understand placement, scale, setbacks, and layout using the pool they already chose.Supporting the pool sale when visuals matter when sketches or verbal explanations aren’t enough, Design to Close becomes the sales visual that helps close the pool itself.
Expanding scope after a pool deposit
Once the pool is sold, visualize patios, walls, planting, and outdoor living to close the rest of the backyard project — or remove design load while you focus on the next pool sale.
How we work +
Pool builders:
Start from your hand sketch, pool dimensions, or share the design file
You control the pool sale and pricing
We support clarity, confidence, and closing
Spas, water features, and fire + water elements integrate naturally when needed.
HARDSCAPE CONTRACTORS
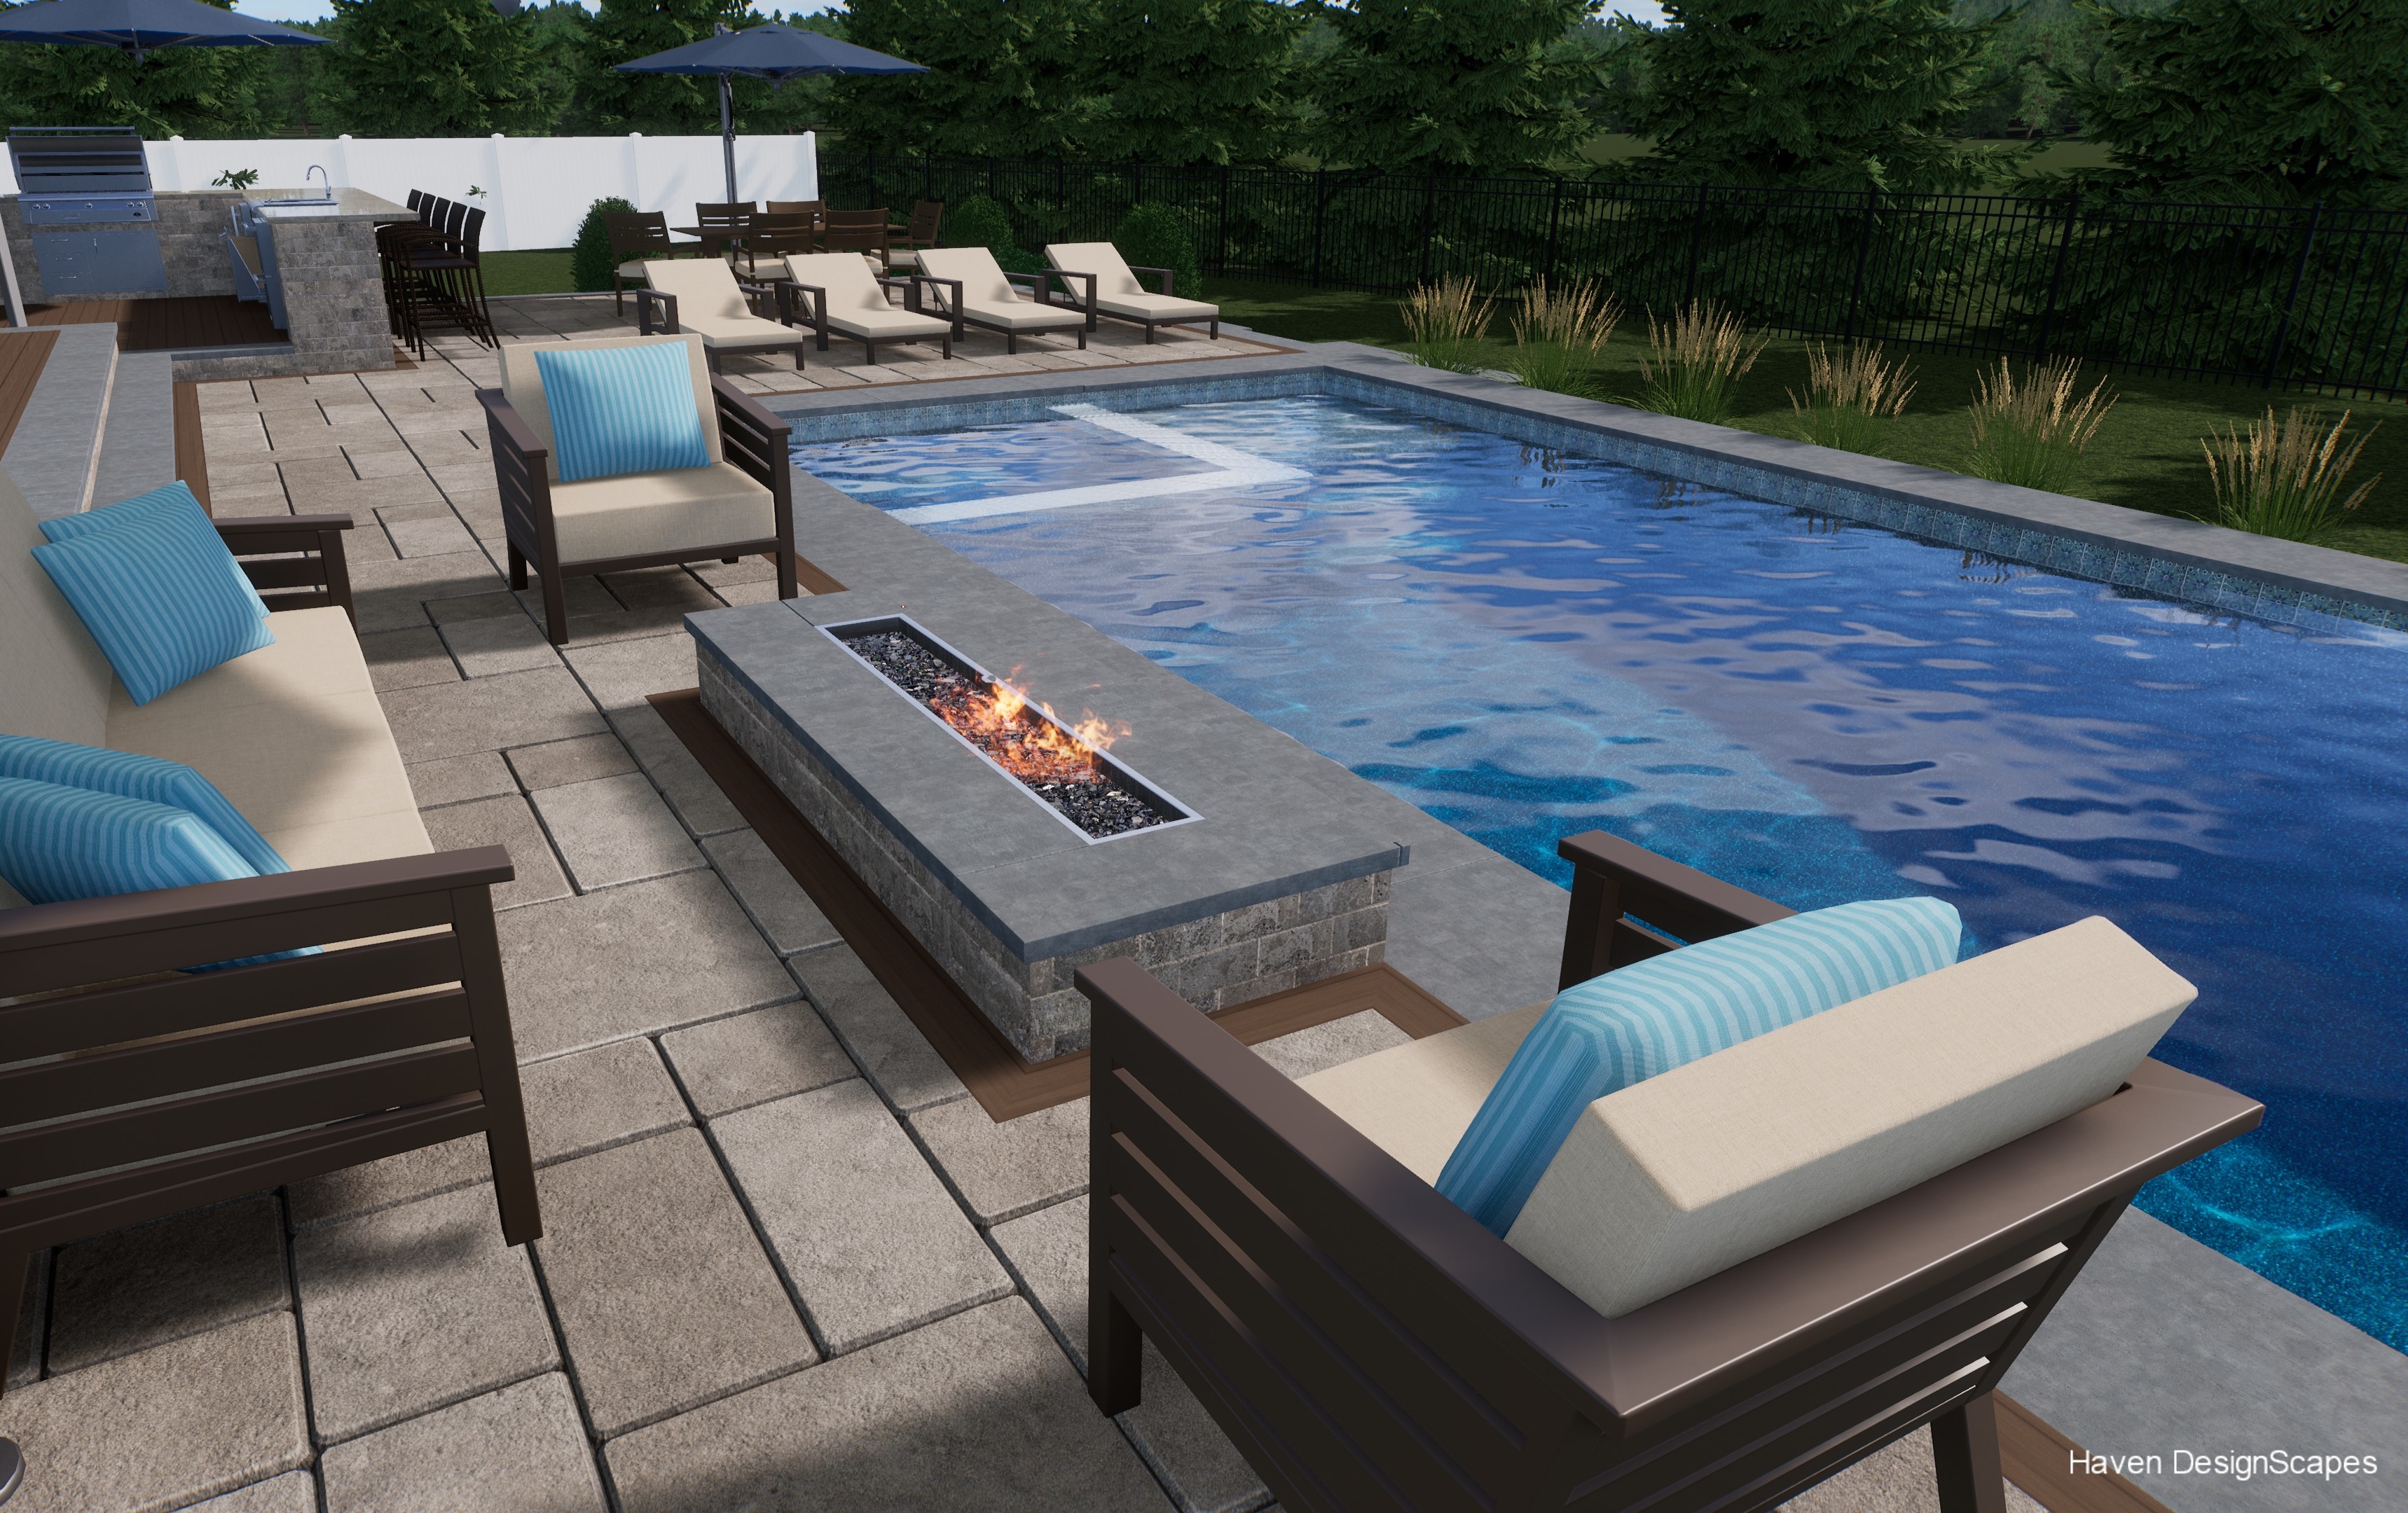
Built to close patio projects with fire features & Outdoor kitchens, entryway with walkway or courtyards & driveways, grade-driven projects.
Design to Close helps you:
Show scale and layout clearly
Reduce objections ("I didn’t realize size")
Price walls, flatwork,steps,and features faster
Avoid redesigning after pricing conversations
LANDSCAPE CONTRACTORS
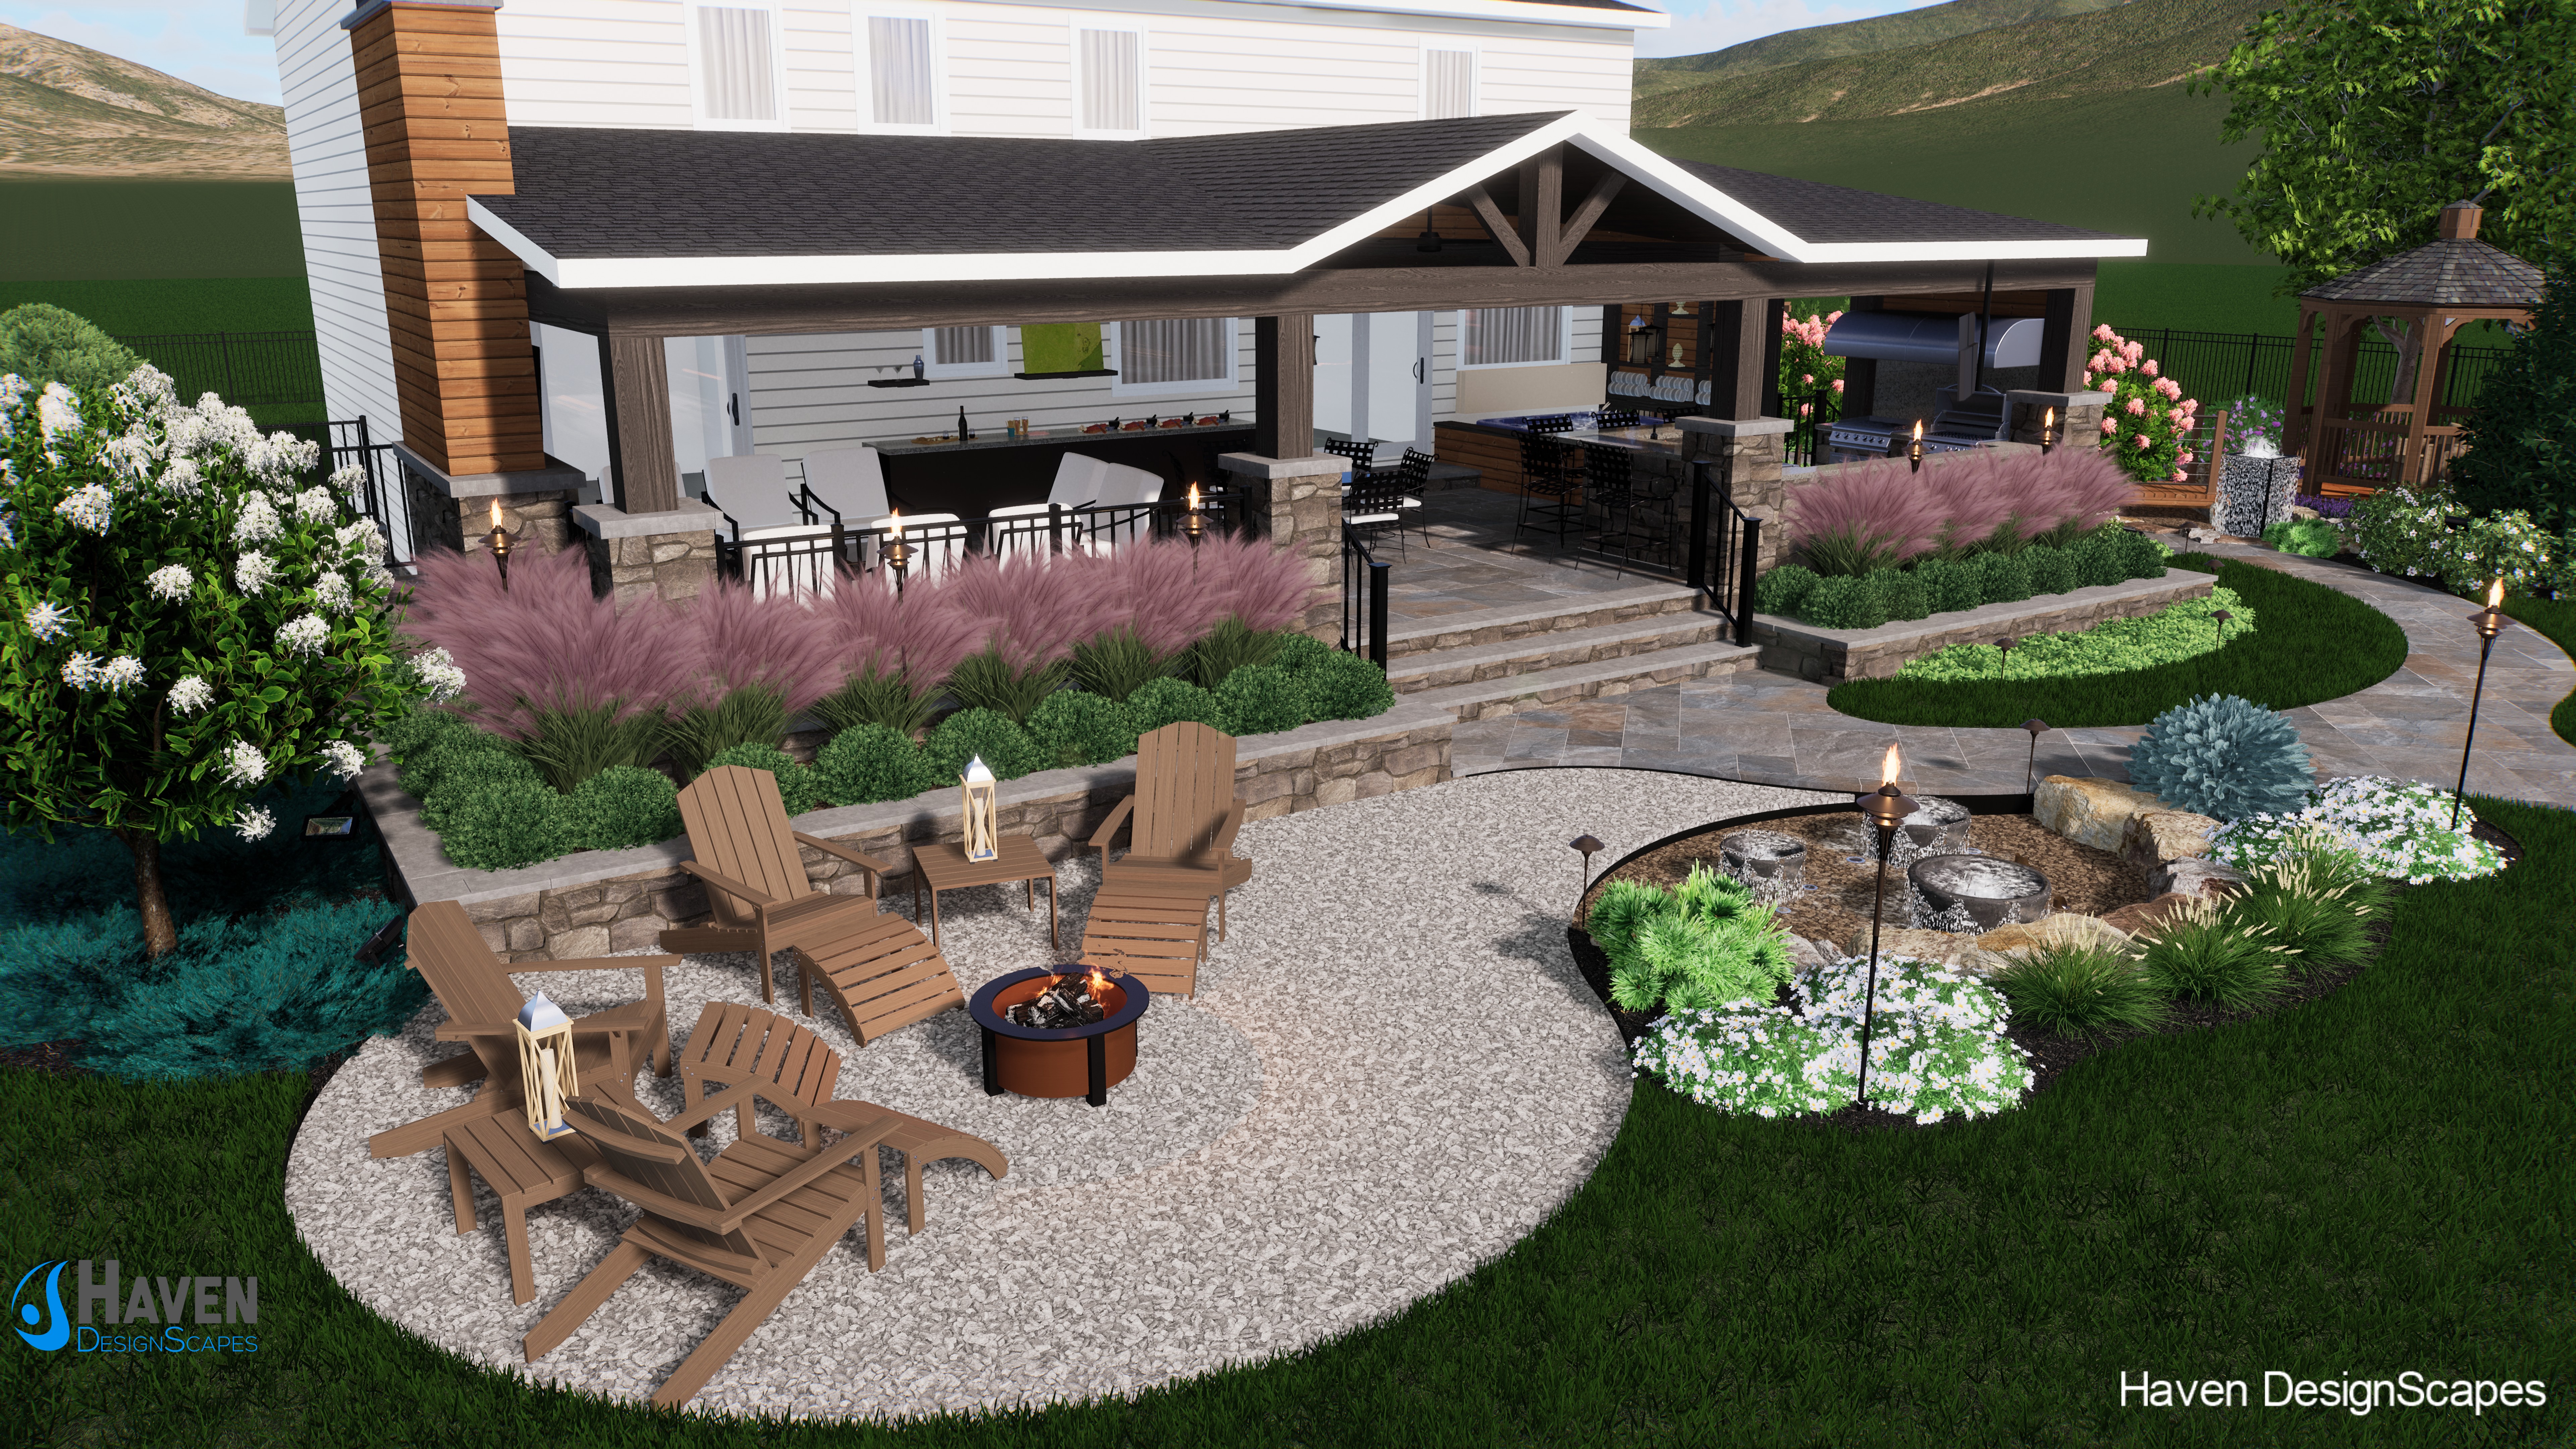
Ideal for higher-end planting, lighting, drainage, and full-property improvements.
Design to Close supports:
Layered planting and screening concepts
Quantity-based plant lists for pricing
Lighting layouts with counts and intent
Drainage features (dry creeks, swales, grading solutions).
Planting is shown with intent and scale, not generic placeholders — so pricing, maintenance expectations, and long-term results stay aligned.
DECKS PORCHES & STRUCTURES
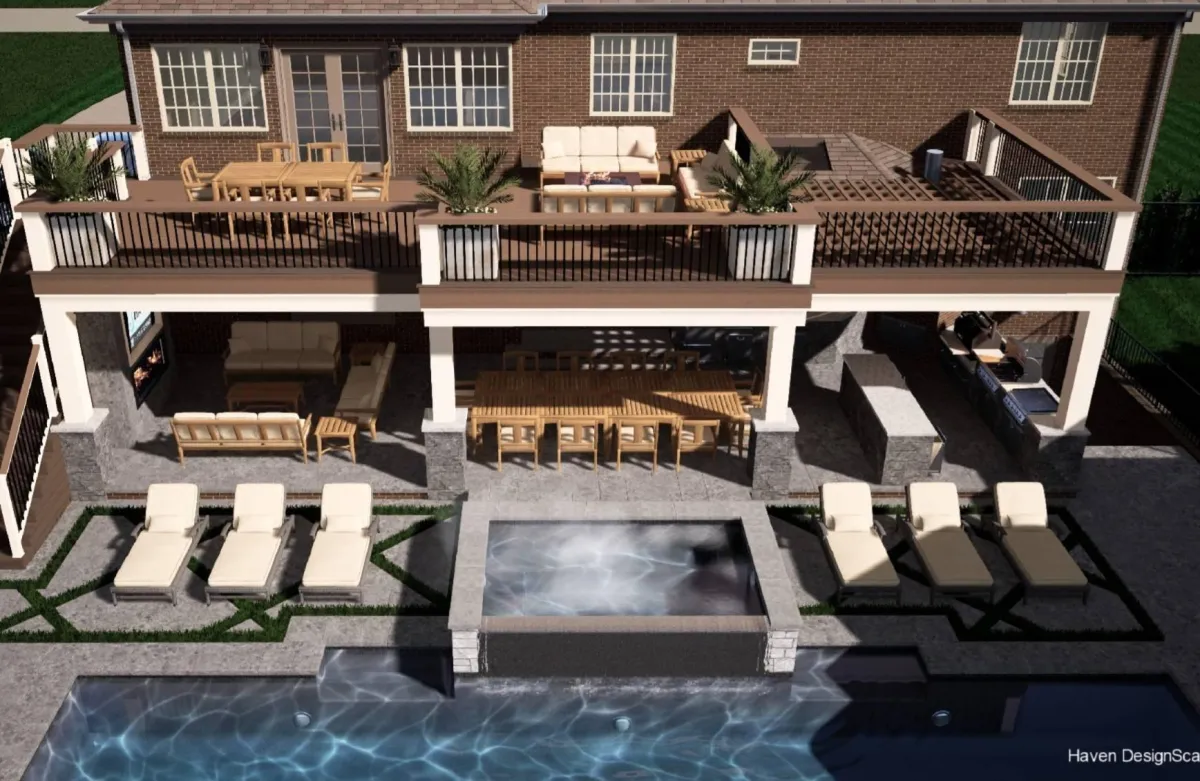
Built for deck builders and outdoor living contractors who need context — not just framing plans.
Design to Close helps visualize:
Decks tied into the house and grade
Covered porches,pavilions and outdoor rooms
Rooflines, posts, spans, and elevations
Fireplaces,TVs,seating,and gathering zones
How structure connects to the rest of the yard
This reduces scope confusion and helps homeowners understand what they’re actually buying.
HOW DESIGN TO CLOSE FITS INTO YOUR SALES FLOW
Design to Close is designed to support how
contractors already sell — not replace it.
At a high level:
You provide basic project inputs (site info, scope, constraints)
We create a clear, sales-focused design concept
One focused refinement before finalizing
You receive visuals and takeoffs built to support pricing and closing
No endless homeowner revision loops.
No slowdown to your pipeline.
No endless revisit pricing for the sale.
Design to Close is used by contractors with or without in-house designers — to stabilize workload, handle seasonal spikes, or offload creative when internal teams are at capacity.
WHAT YOU RECEIVE
Site-specific concept design
3D model with multiple key views
Short walkthrough video (sales-focused)
Simple 2D reference plan (orientation + scale)
High-level takeoff quantities
Clear design rationale (layout, walls, grading intent)
All deliverables are built to support pricing, proposals, and client confidence.
PRICING STRUCTURE
Flat-rate, upfront pricing
Clear scope boundaries
Exact pricing is shared once fit is confirmed and scope is finalized.
Frequently Asked Questions
Question 1: How long does a project take?
Most projects are completed within 3–5 business days after receiving all required information.
Question 2: How many revisions are included?
Each project includes X revision round(s). Additional revisions can be quoted separately.
Question 3: What file formats do you provide?
Typical deliverables include PDF plans, presentation sheets, and high-resolution renderings. Additional formats may be available upon request.
Question 4: What happens if the project scope changes?
Significant scope changes after project approval may require a revised quote and timeline.
Question 5: Can you handle rush projects?
Yes. Rush availability depends on current production capacity.
Question 5: Do you work exclusively with contractors?
Our primary focus is supporting landscape contractors, builders, and outdoor living professionals.