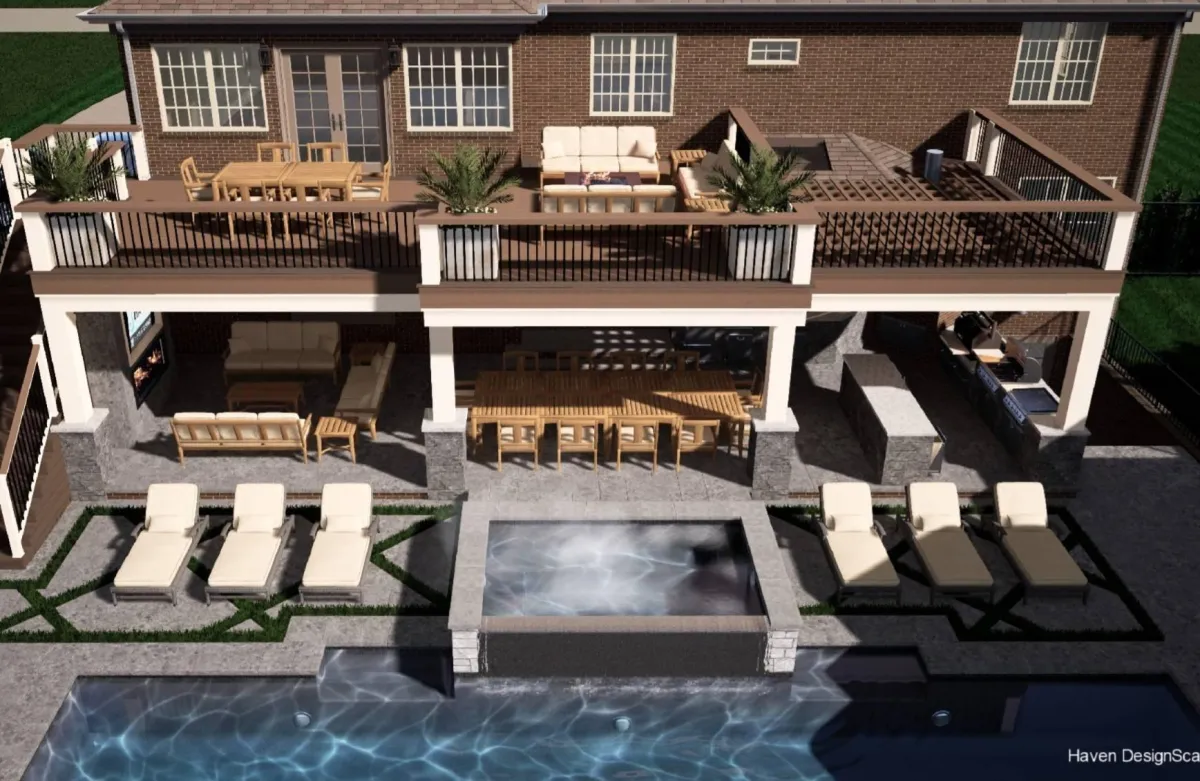
POOL BUILDERS
Designed to plug into your existing pool sales process — not replace it.
Design to Close supports pool builders by visualizing what you’ve sold or helping homeowners confidently commit when visuals are needed.
Ways pool builders use Design to Close:
Visualizing a selected pool on the site
Help homeowners understand placement, scale, setbacks, and layout using the pool they already chose.Supporting the pool sale when visuals matter when sketches or verbal explanations aren’t enough, Design to Close becomes the sales visual that helps close the pool itself.
Expanding scope after a pool deposit
Once the pool is sold, visualize patios, walls, planting, and outdoor living to close the rest of the backyard project — or remove design load while you focus on the next pool sale.
How we work +
Pool builders:
Start from your hand sketch, pool dimensions, or share the design file
You control the pool sale and pricing
We support clarity, confidence, and closing
Spas, water features, and fire + water elements integrate naturally when needed.
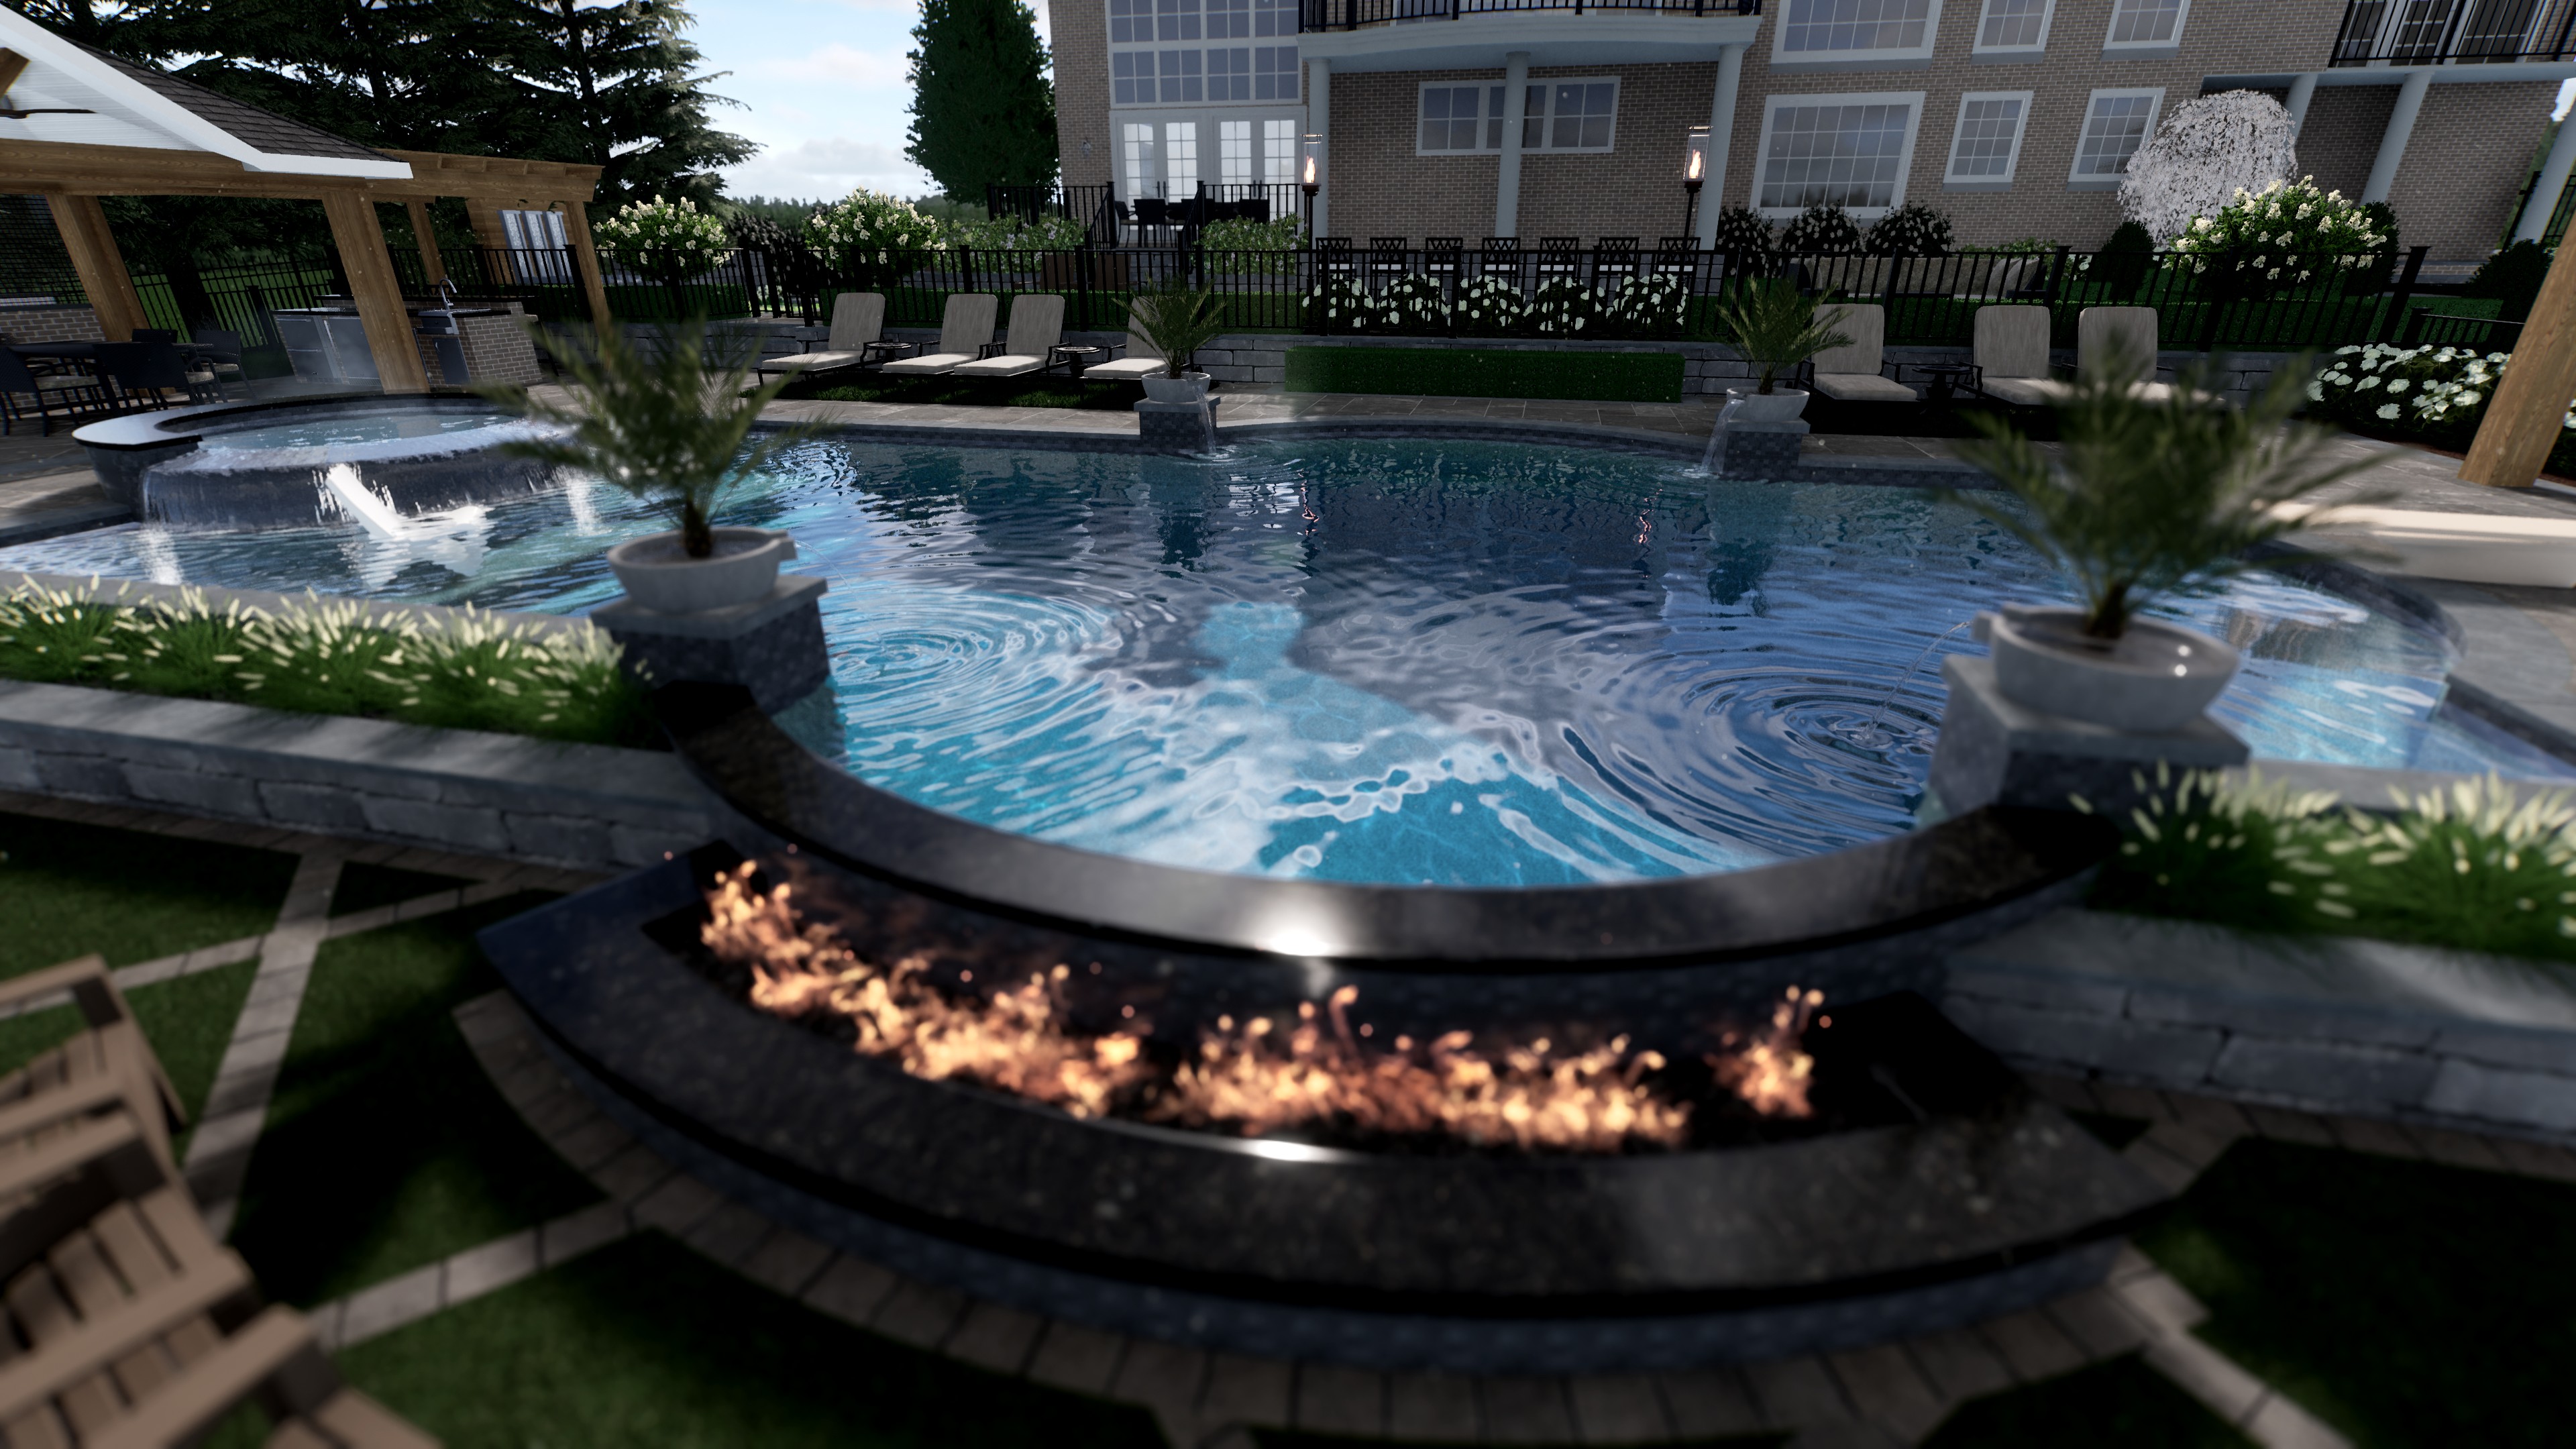
HARDSCAPE CONTRACTORS
Built to close patio projects with fire features & Outdoor kitchens, entryway with walkway or courtyards & driveways, grade-driven projects.
Design to Close helps you:
Show scale and layout clearly
Reduce objections ("I didn’t realize size")
Price walls, flatwork,steps,and features faster
Avoid redesigning after pricing conversations
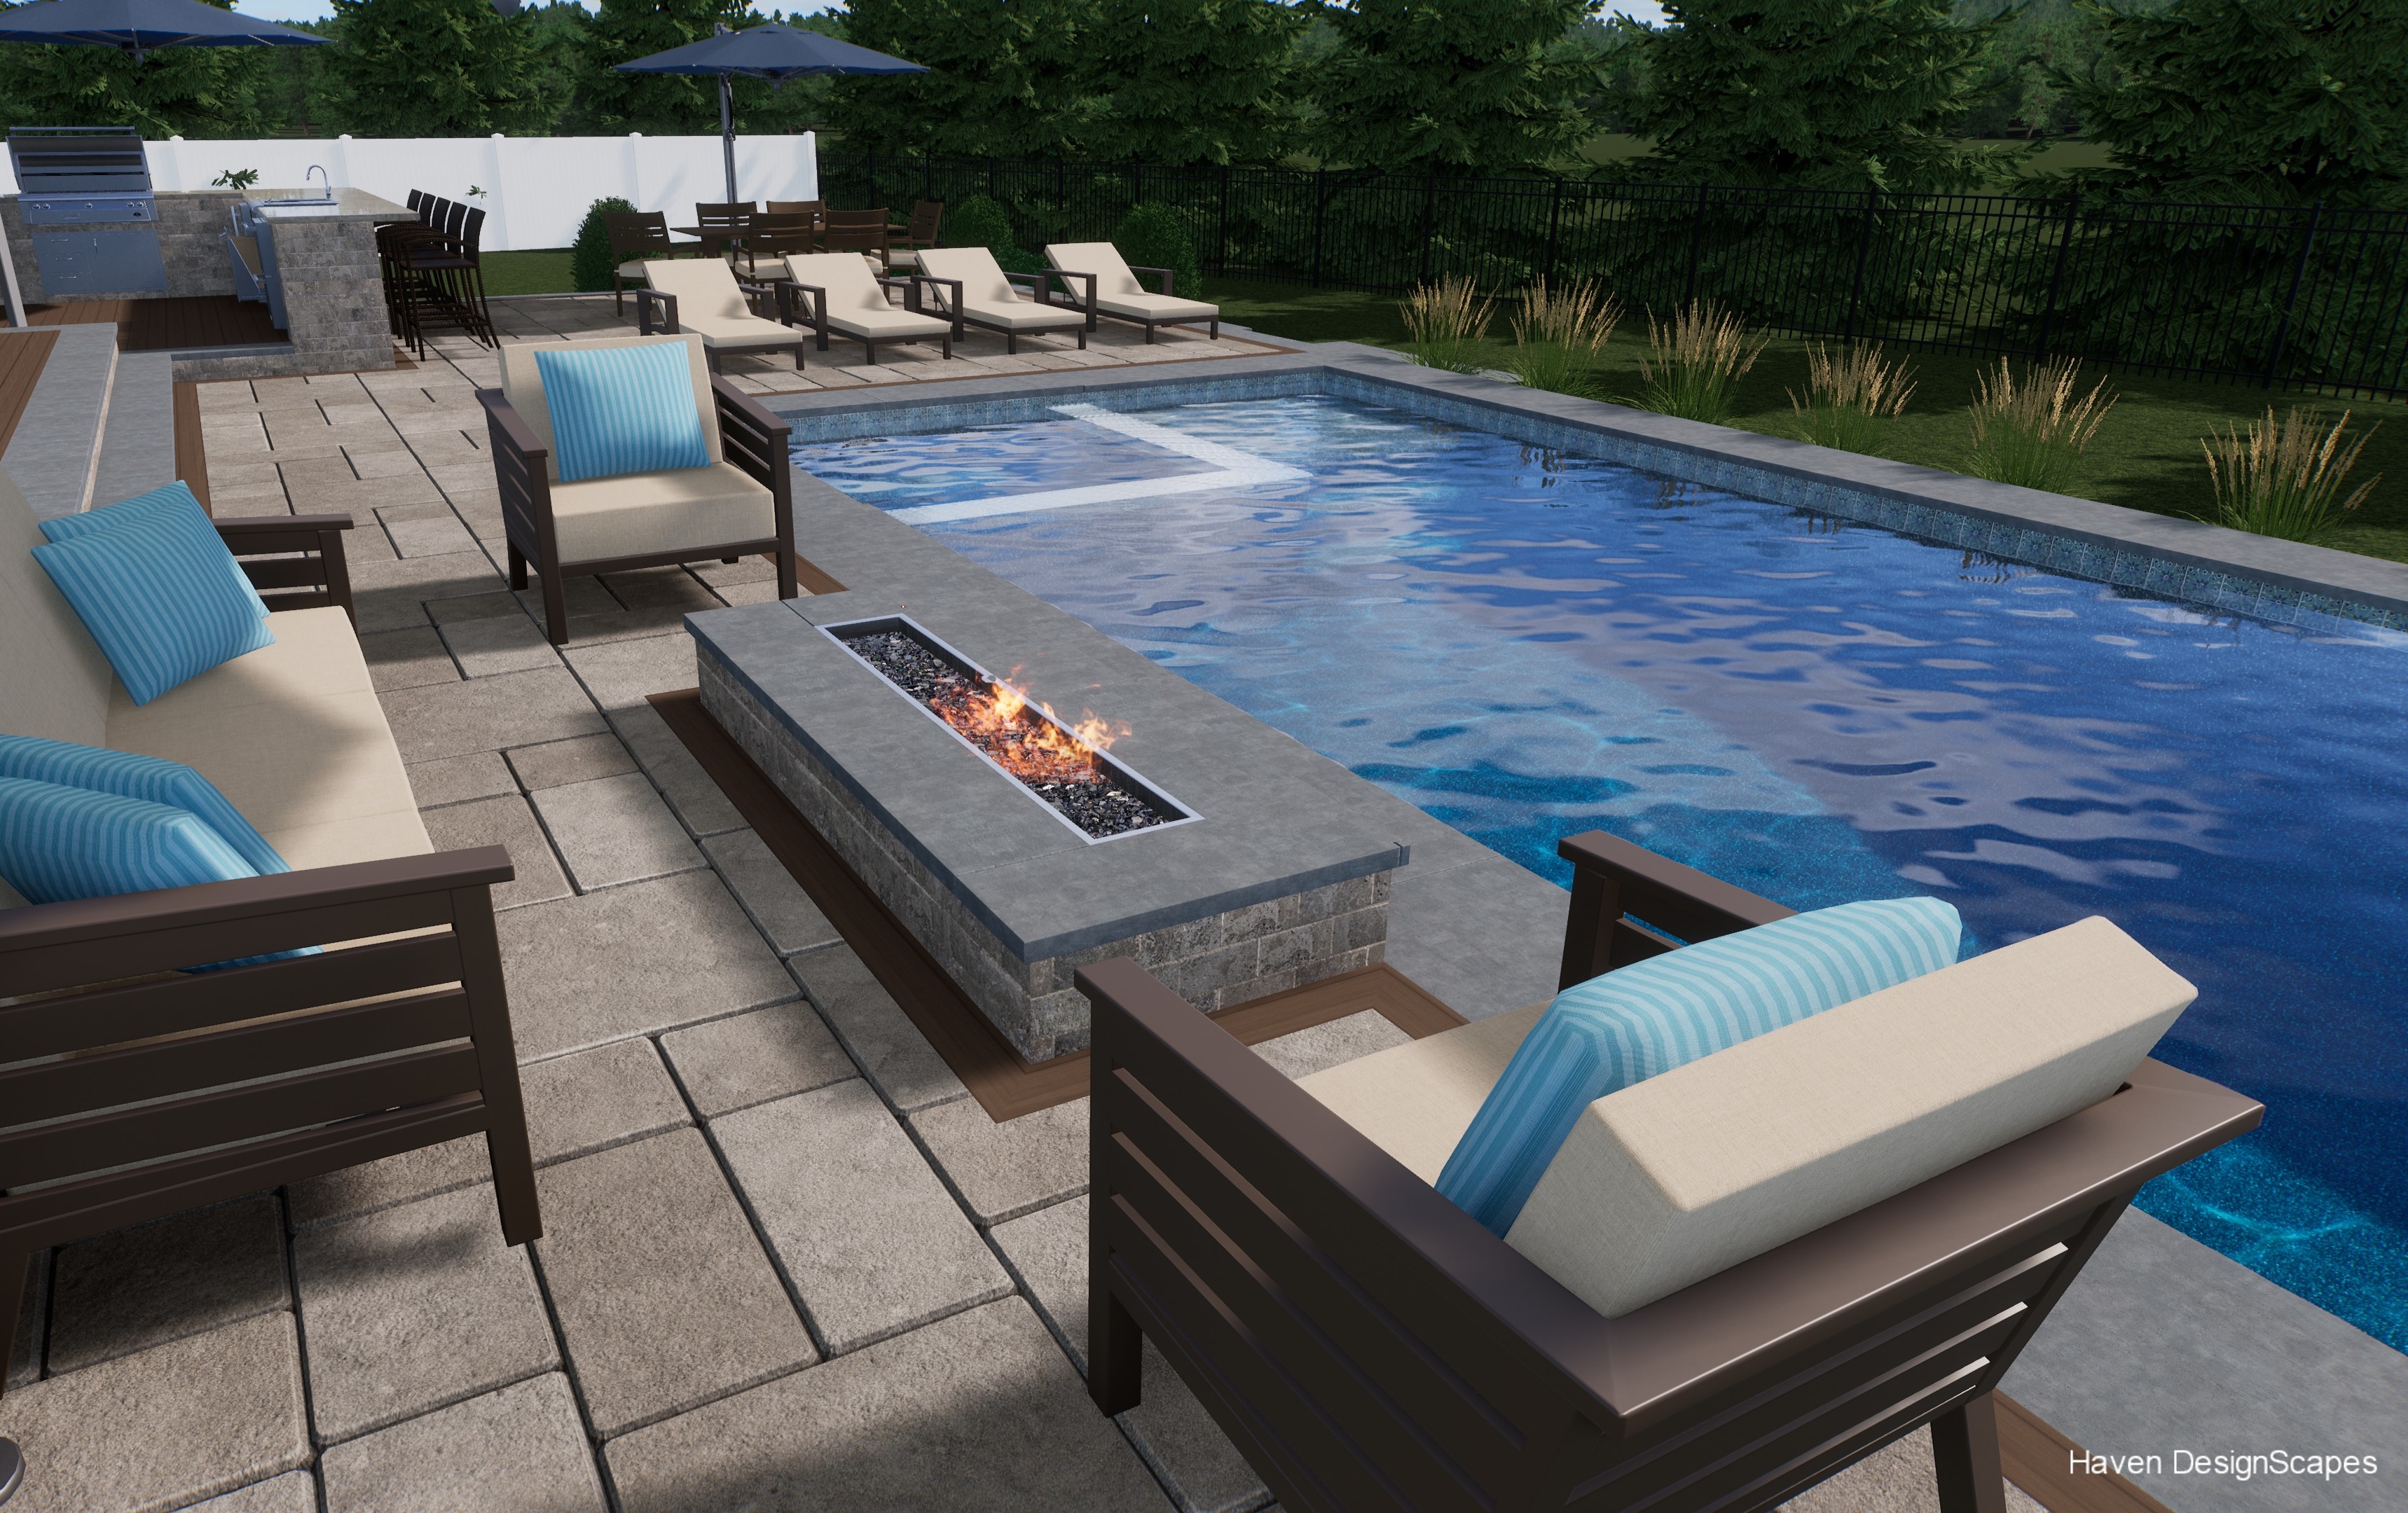
LANDSCAPE CONTRACTORS
Ideal for higher-end planting, lighting, drainage, and full-property improvements.
Design to Close supports:
Layered planting and screening concepts
Quantity-based plant lists for pricing
Lighting layouts with counts and intent
Drainage features (dry creeks, swales, grading solutions).
Planting is shown with intent and scale, not generic placeholders — so pricing, maintenance expectations, and long-term results stay aligned.
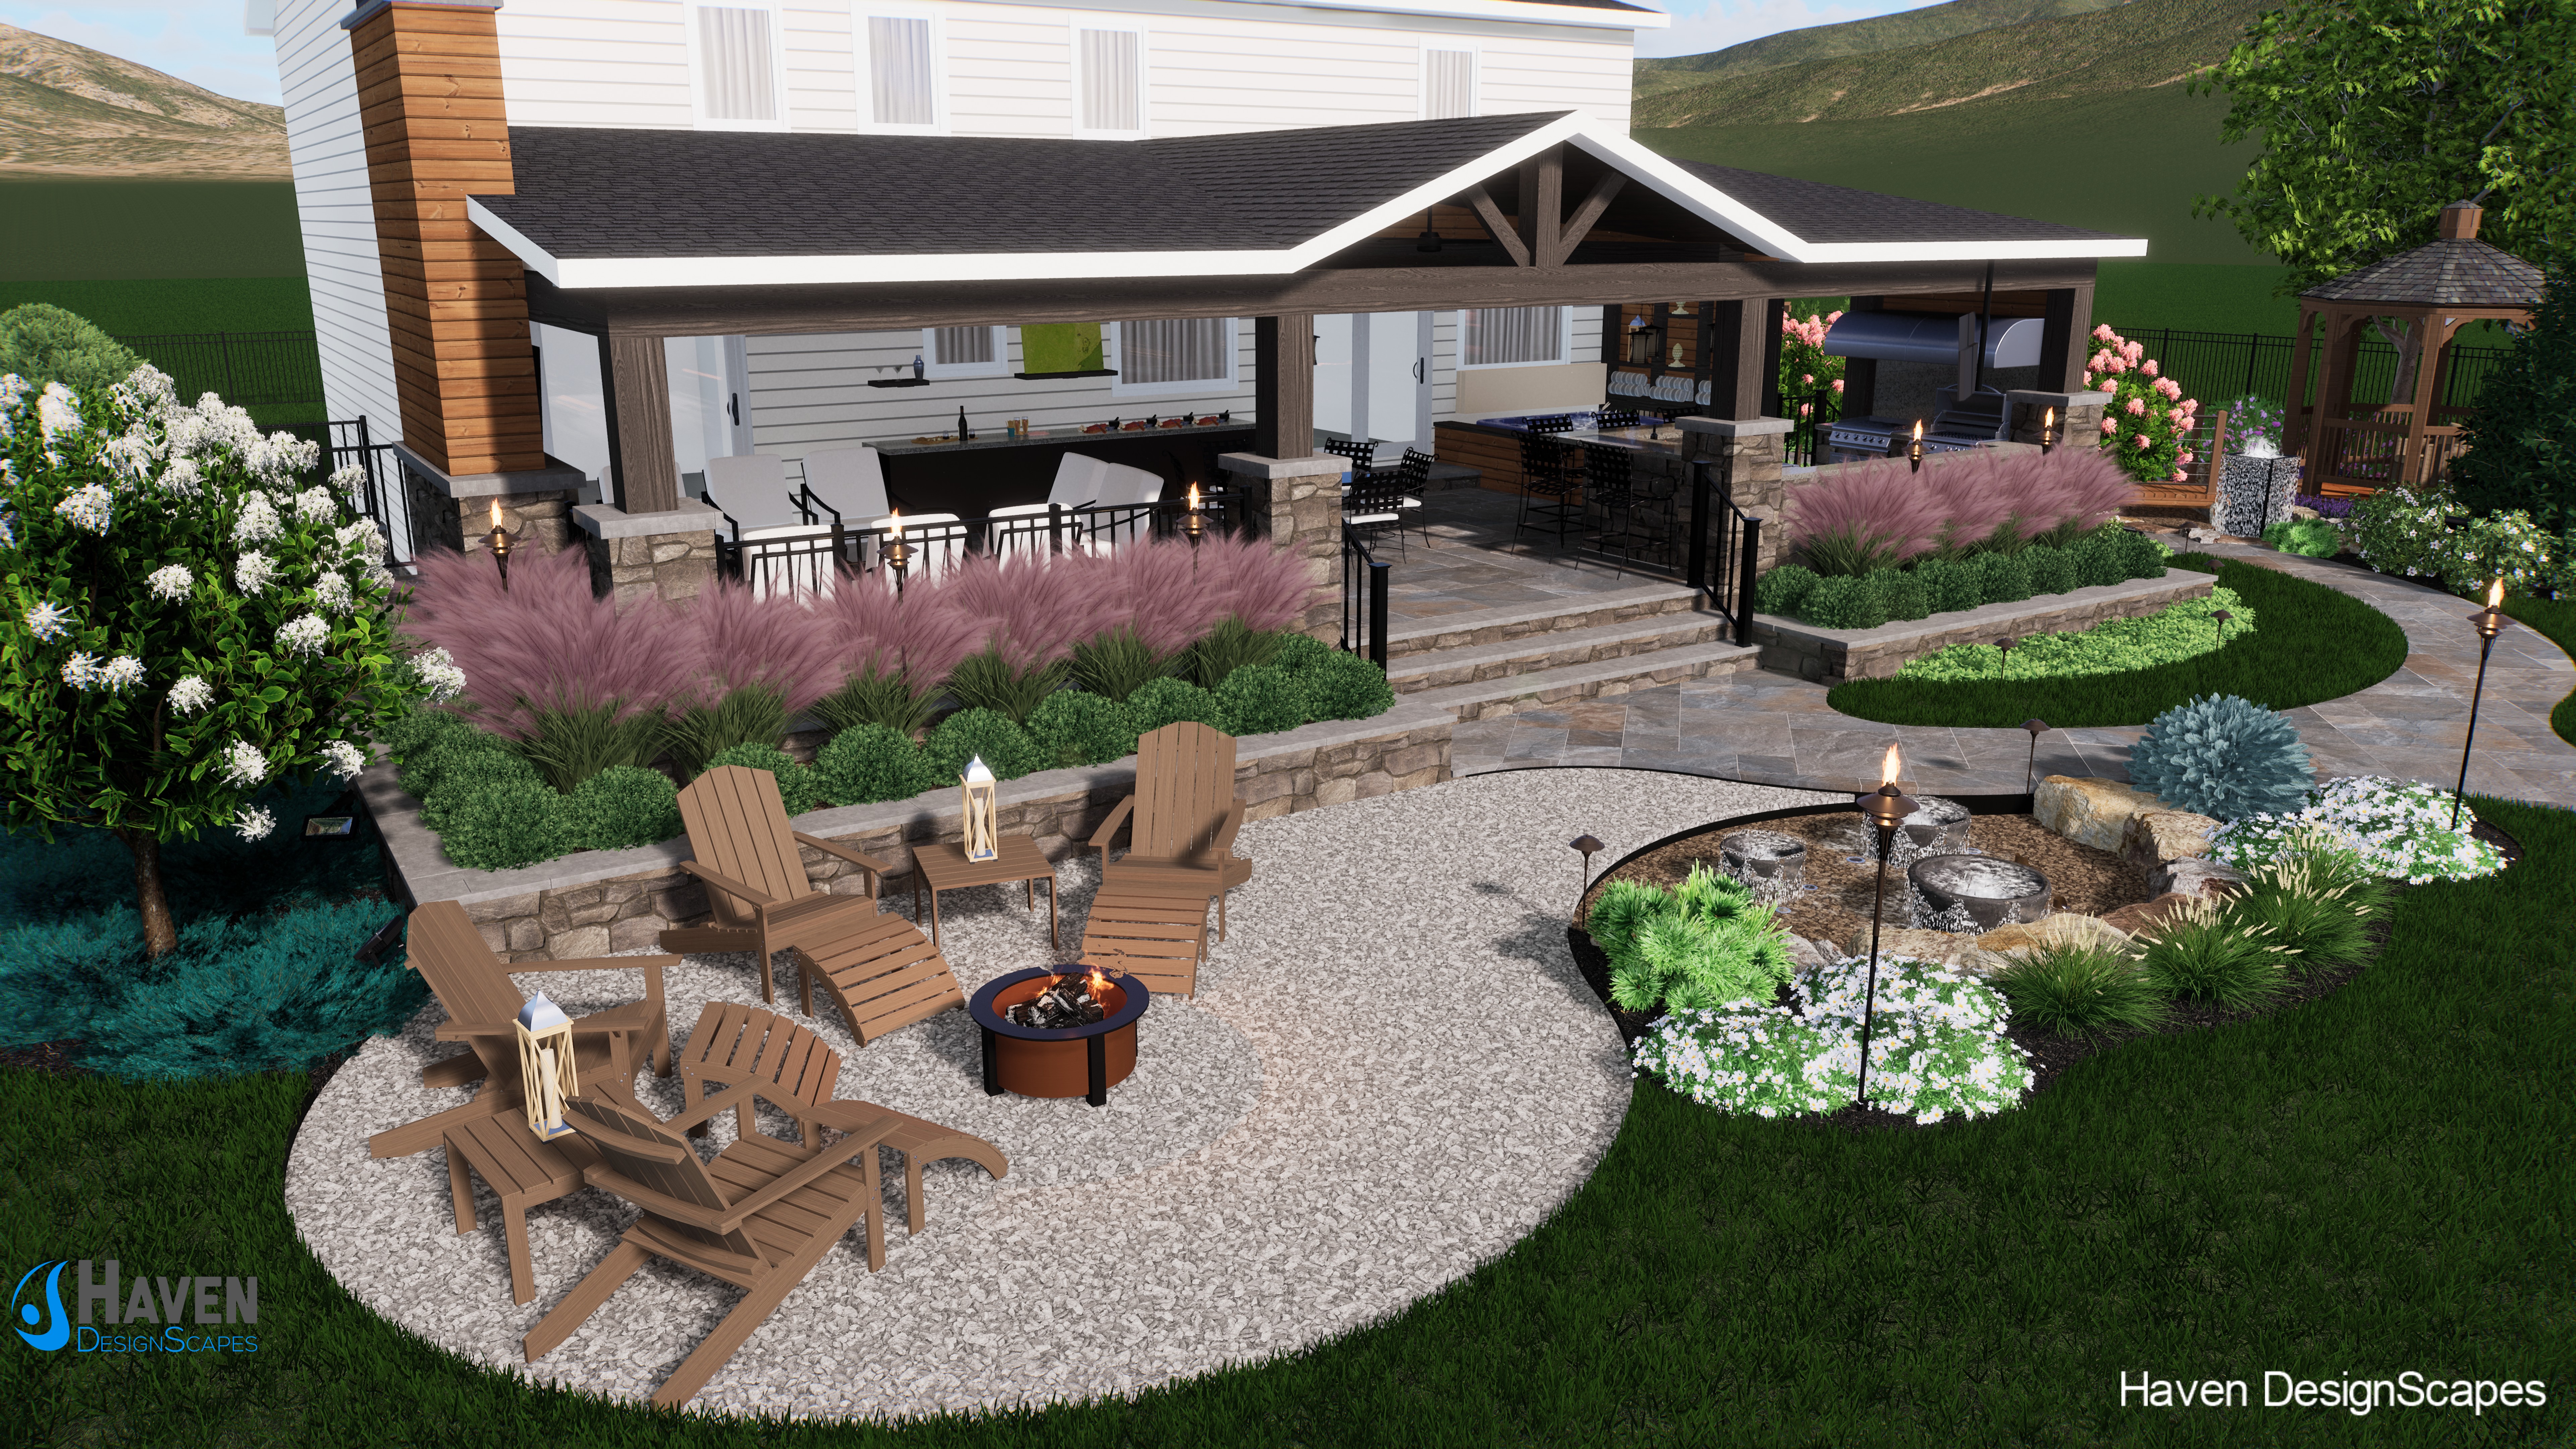
DECKS PORCHES & STRUCTURES
Built for deck builders and outdoor living contractors who need context — not just framing plans.
Design to Close helps visualize:
Decks tied into the house and grade
Covered porches,pavilions and outdoor rooms
Rooflines, posts, spans, and elevations
Fireplaces,TVs,seating,and gathering zones
How structure connects to the rest of the yard
This reduces scope confusion and helps homeowners understand what they’re actually buying.